
VILLA BERLIOZ
Plot
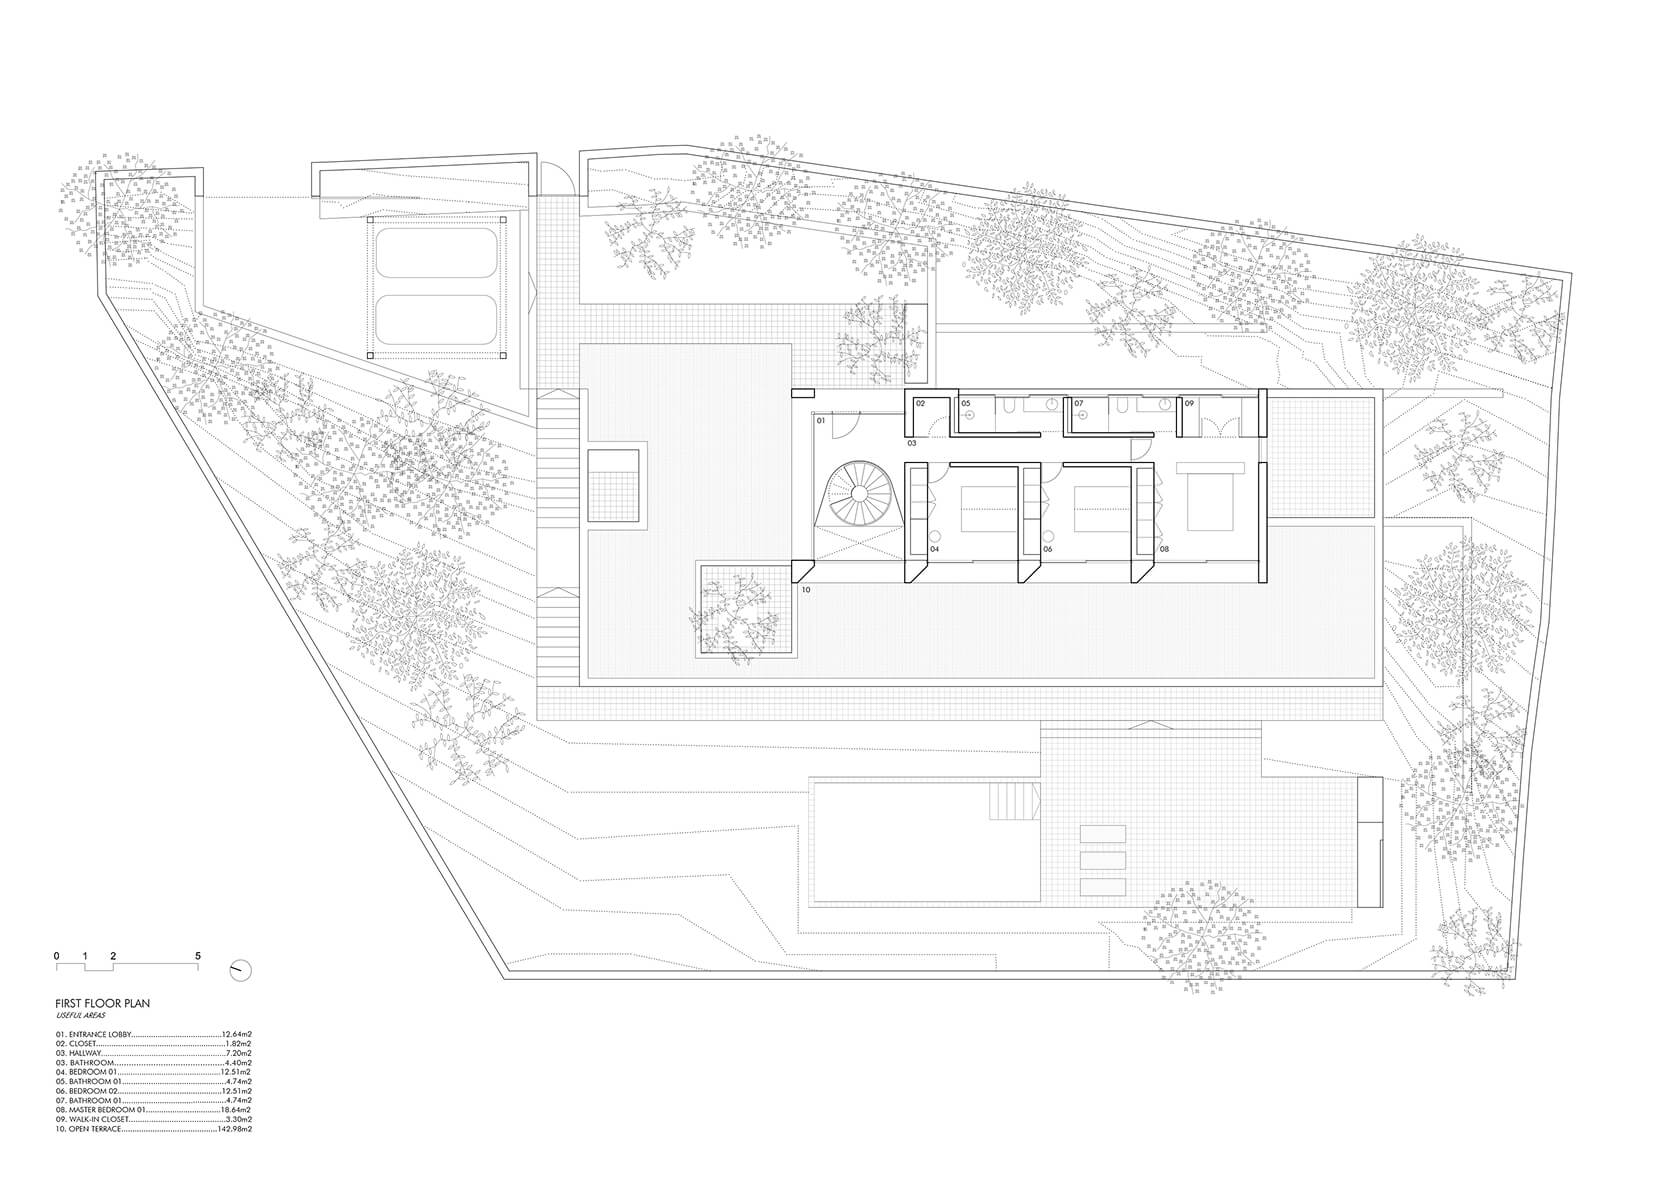
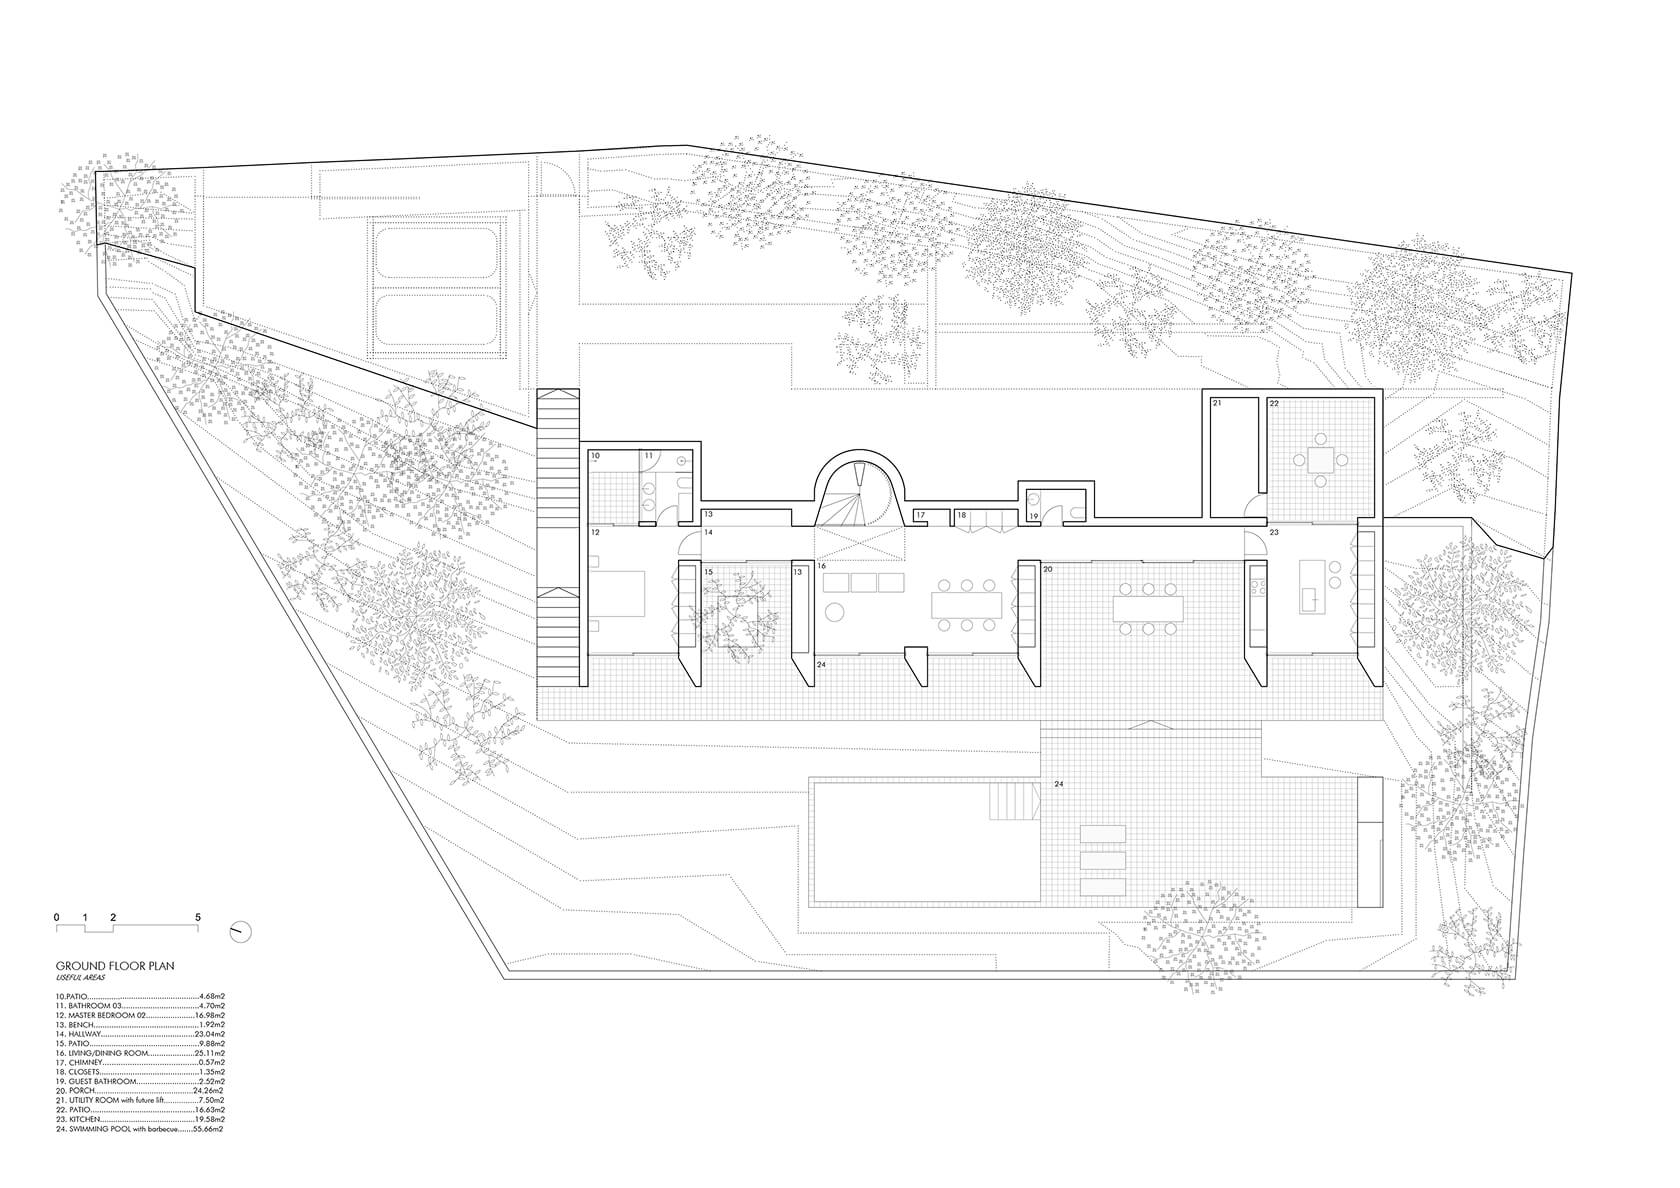
1.256 m²
Built Area
414 m²
Bedrooms
4
Bathrooms
3
Outdoor Living & Landscaping
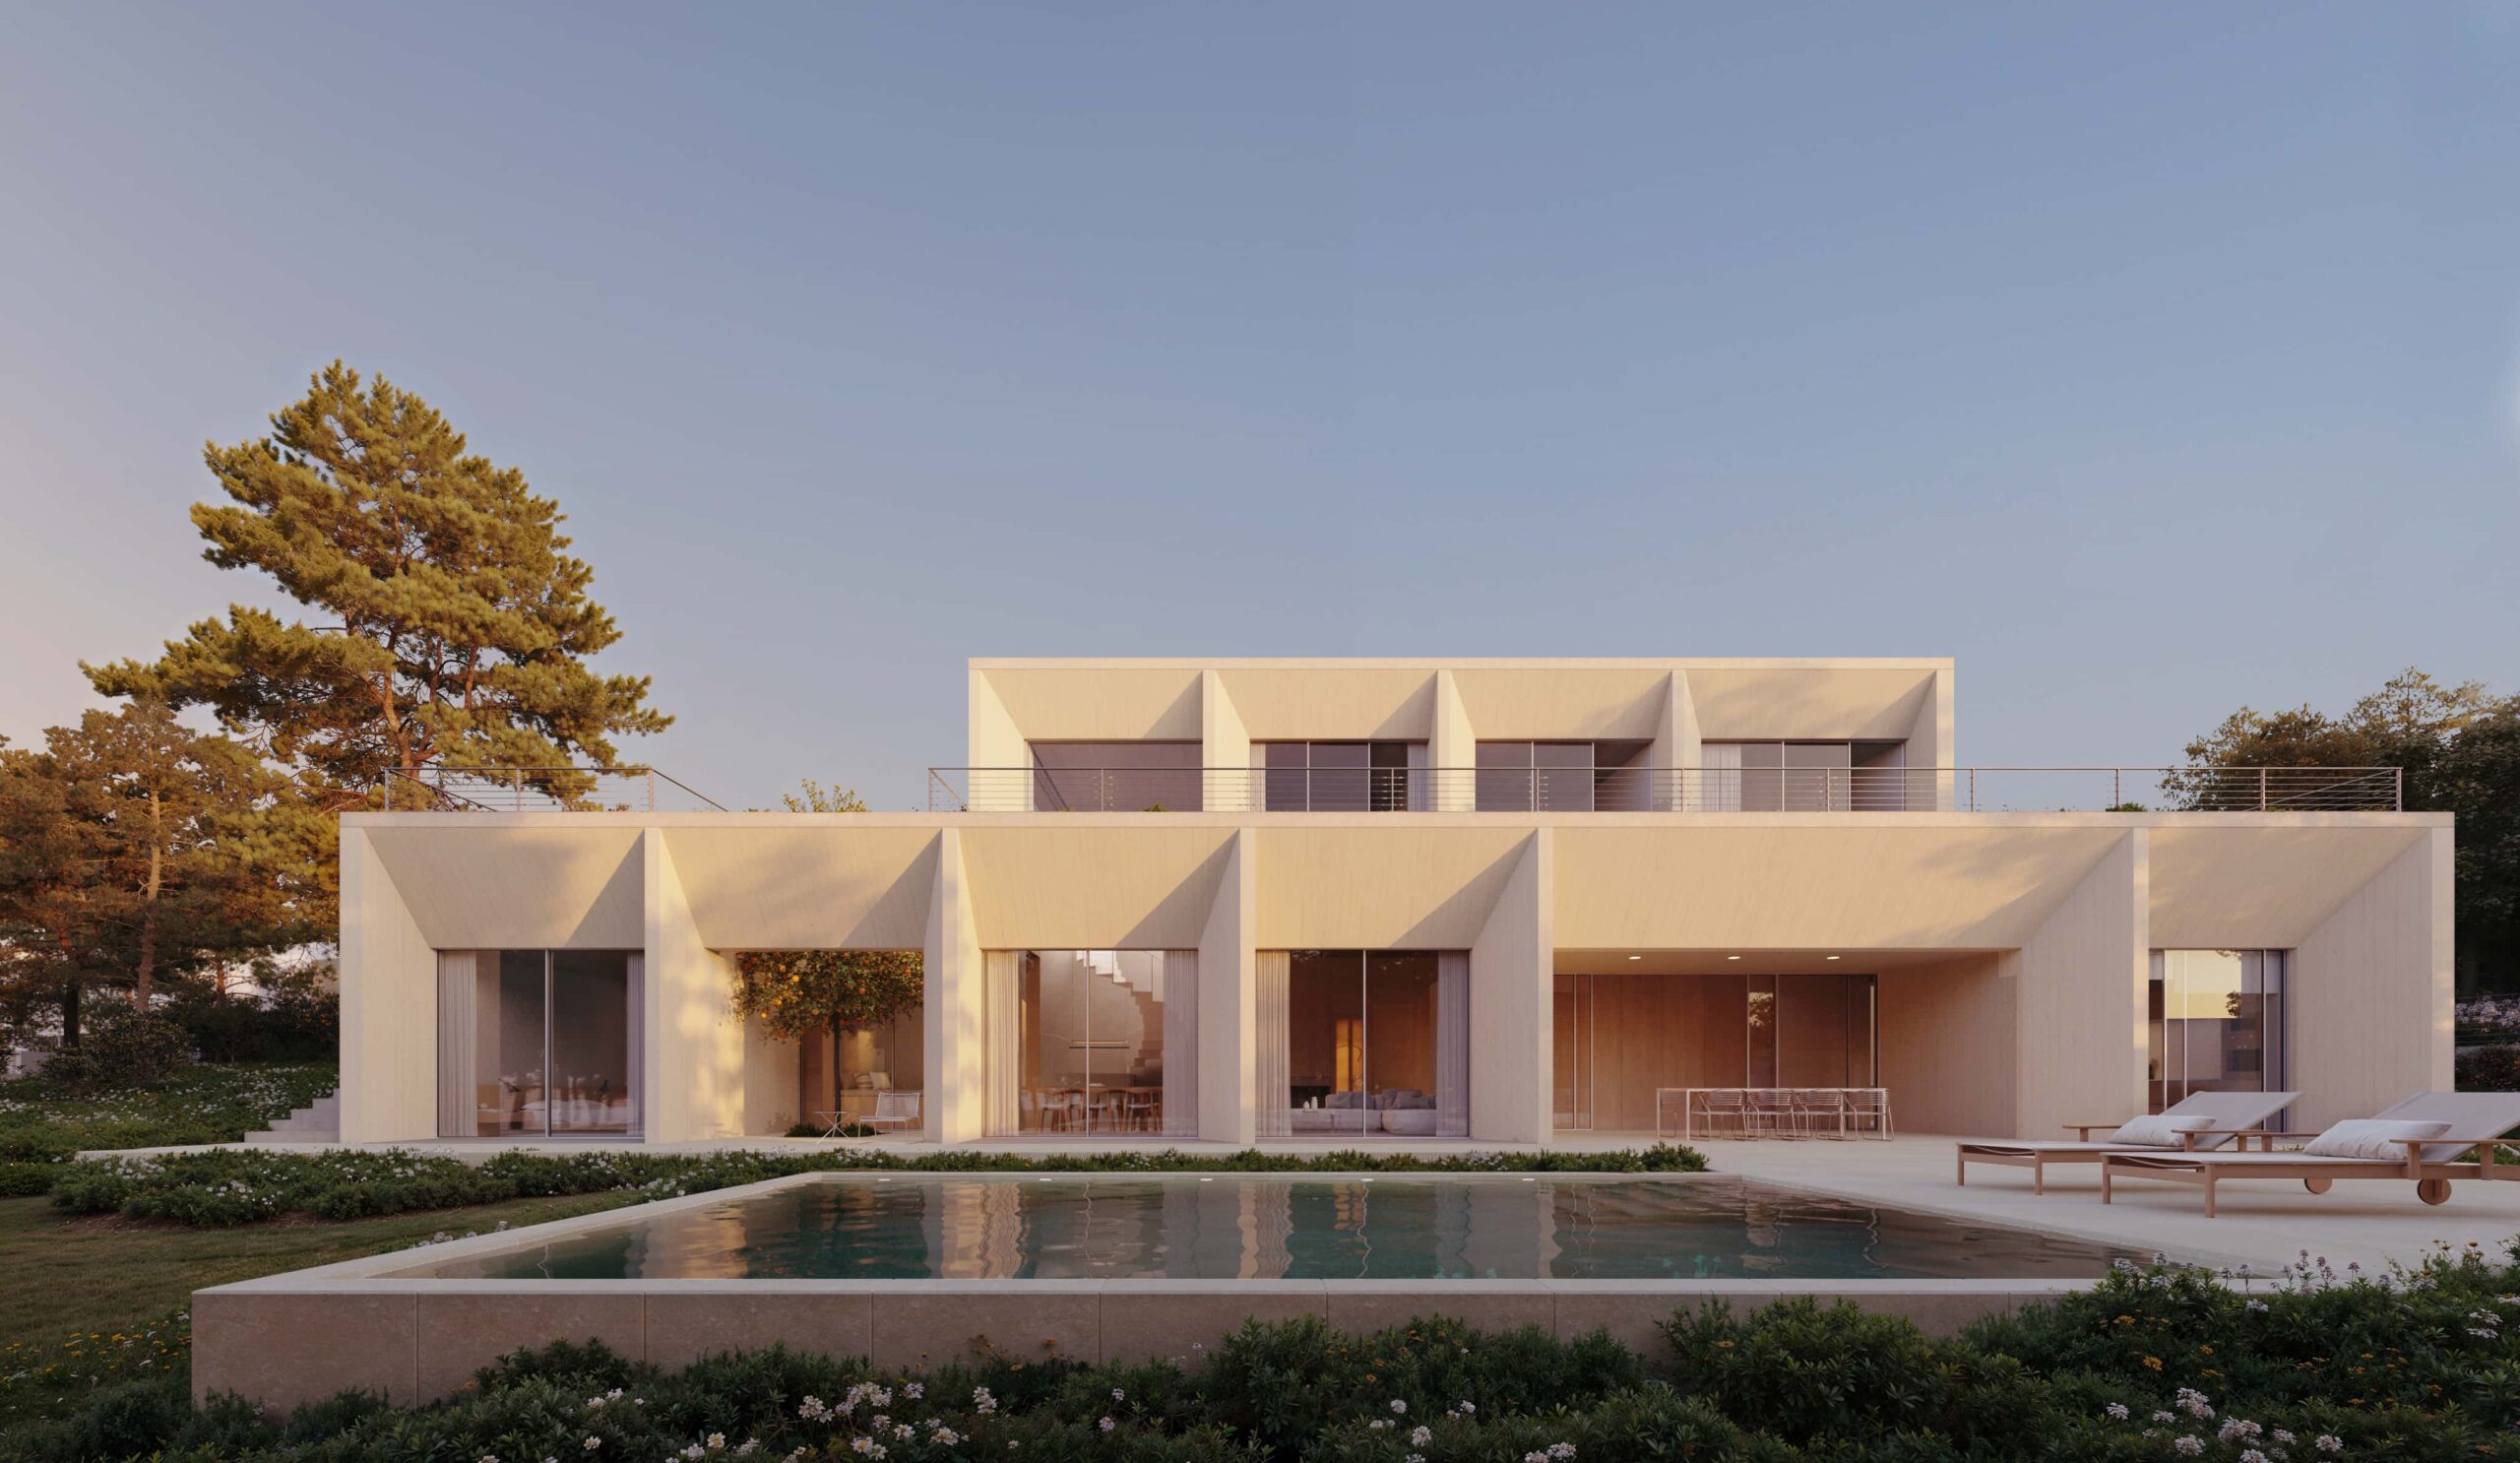
Swimming pool, Mediterranean landscaped gardens, private parking and a gourmet outdoor entertaining area.
Swimming Pool & Outdoor Kitchen
106 m²
Landscaped Gardens
769 m²
Private Parking & Access
165 m²
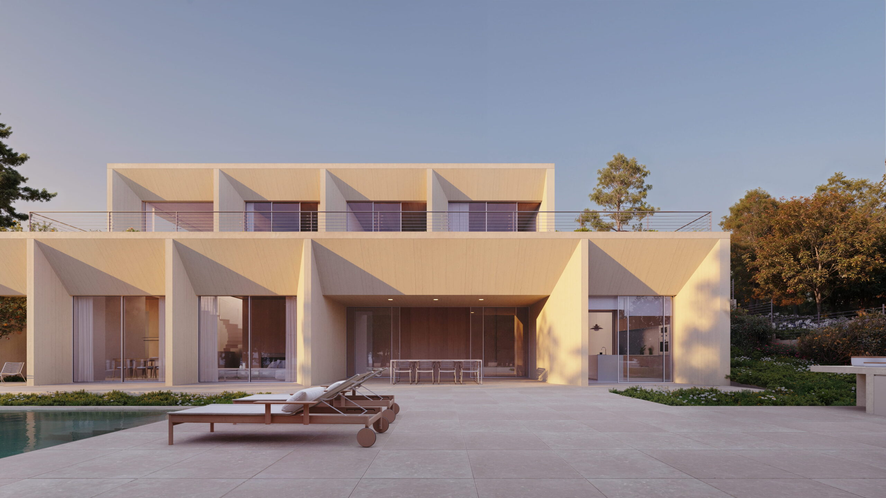
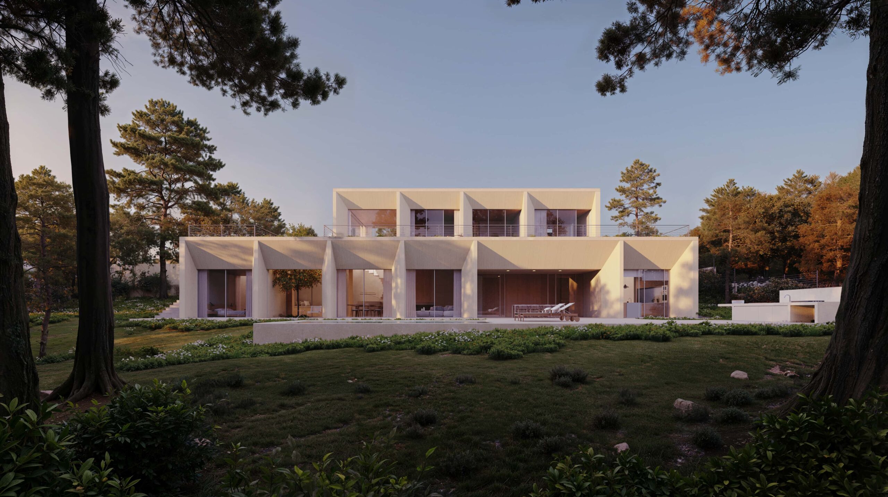
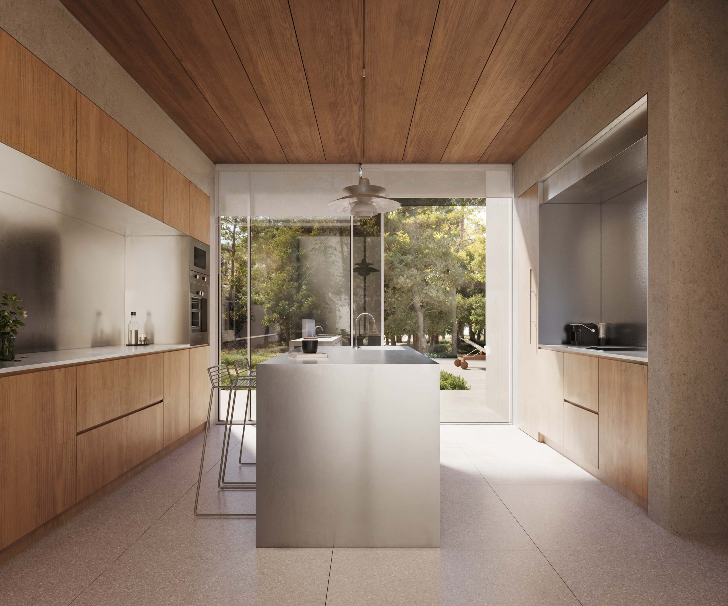
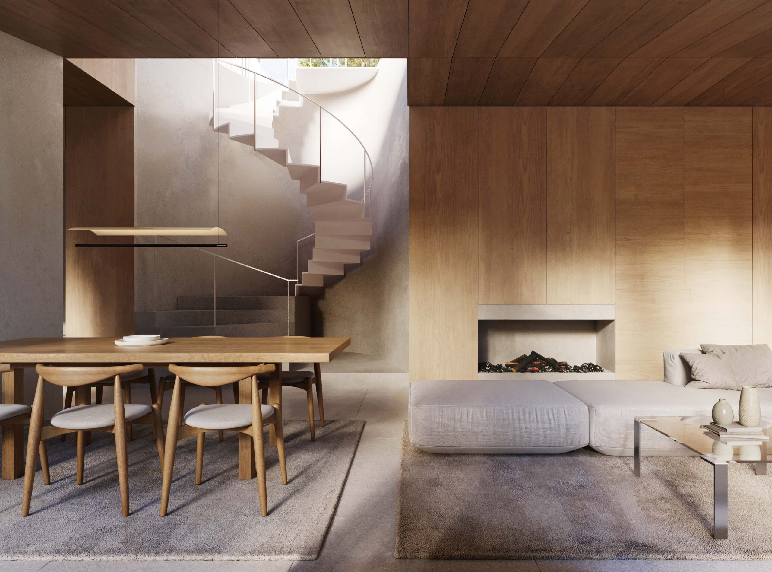
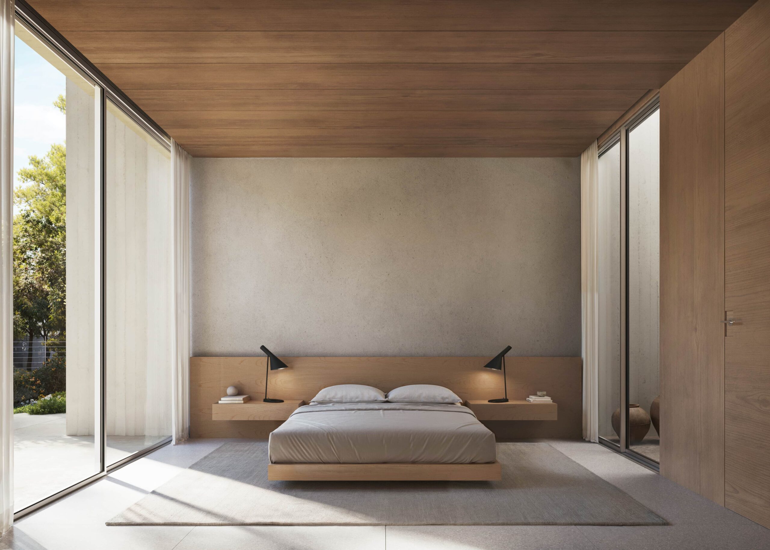
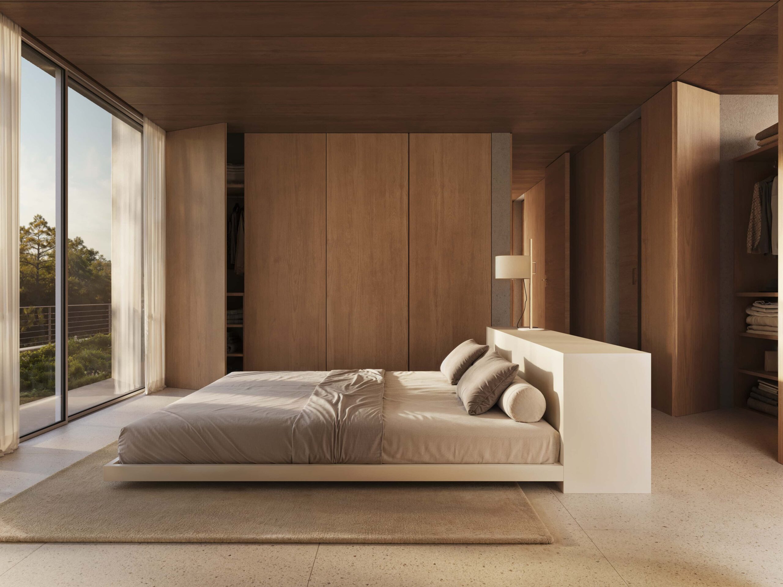
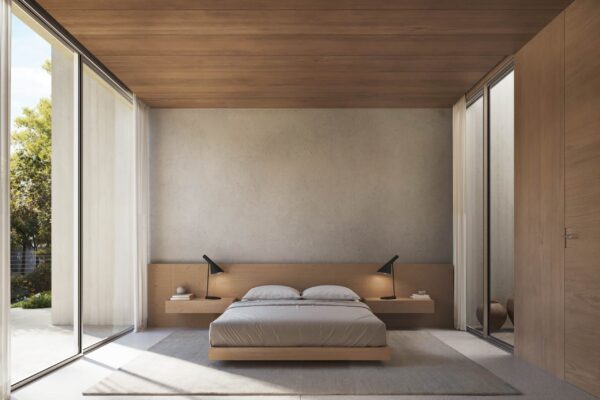
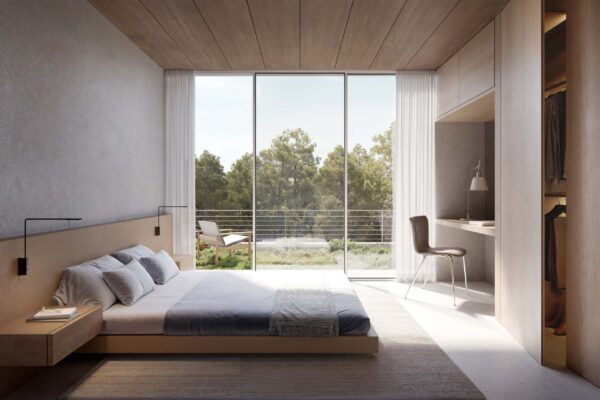
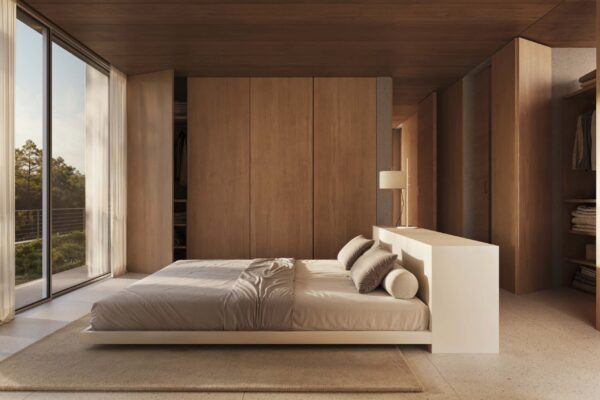
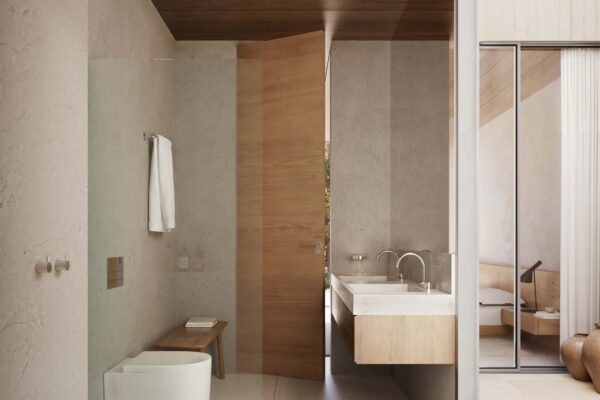
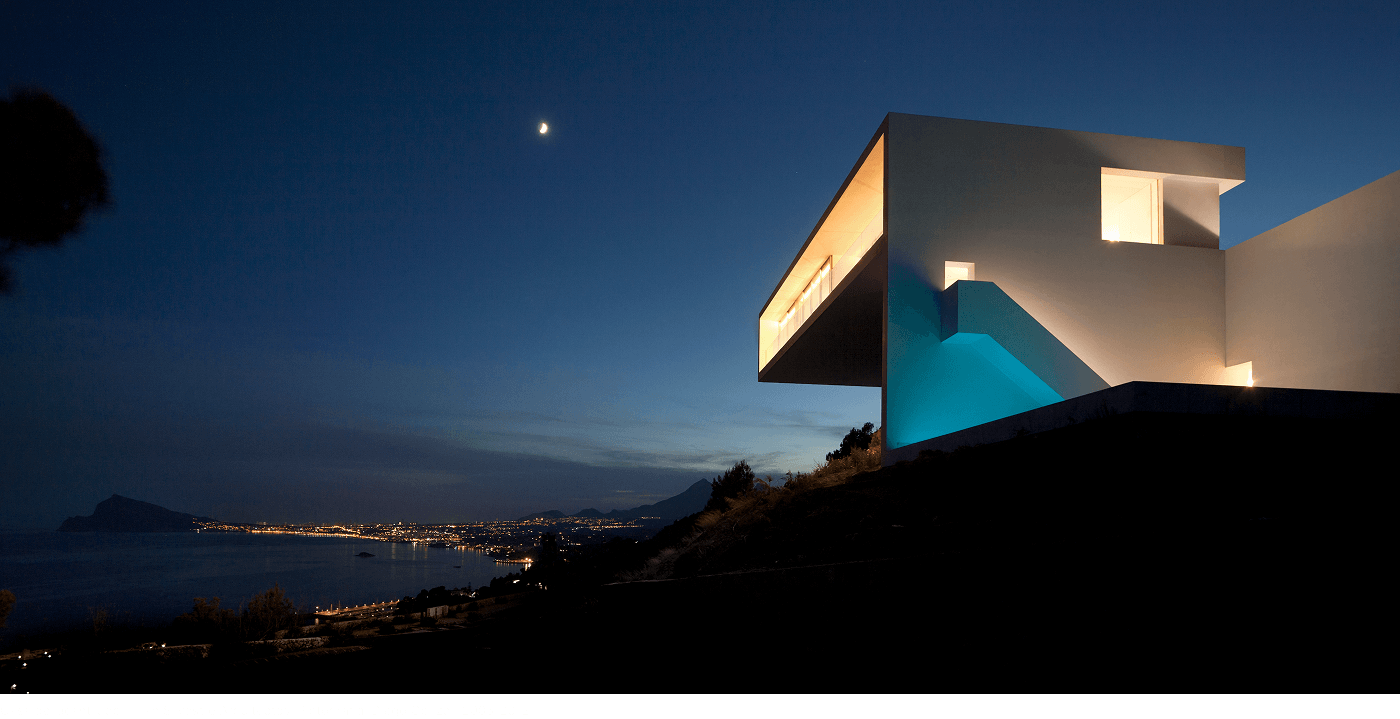
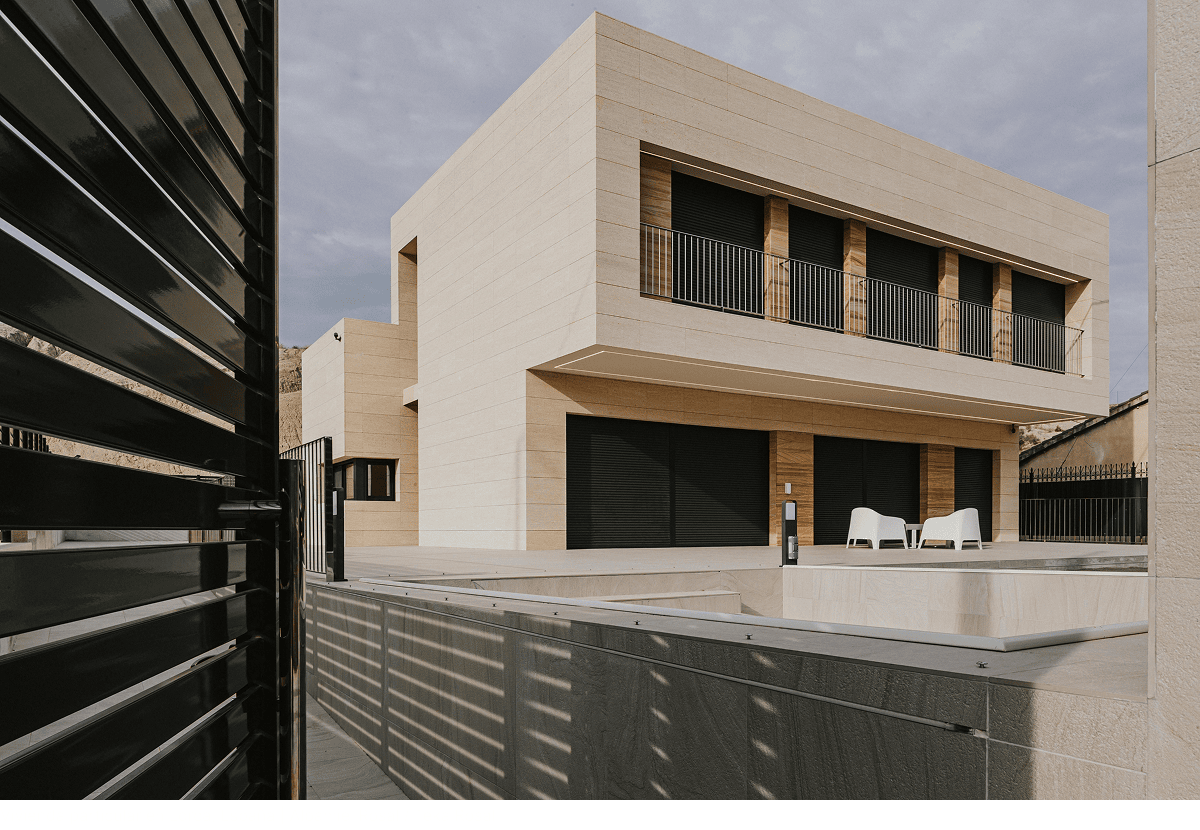
Villa Berlioz is an architecturally designed residence created to embrace the Mediterranean through light, landscape and tranquillity.
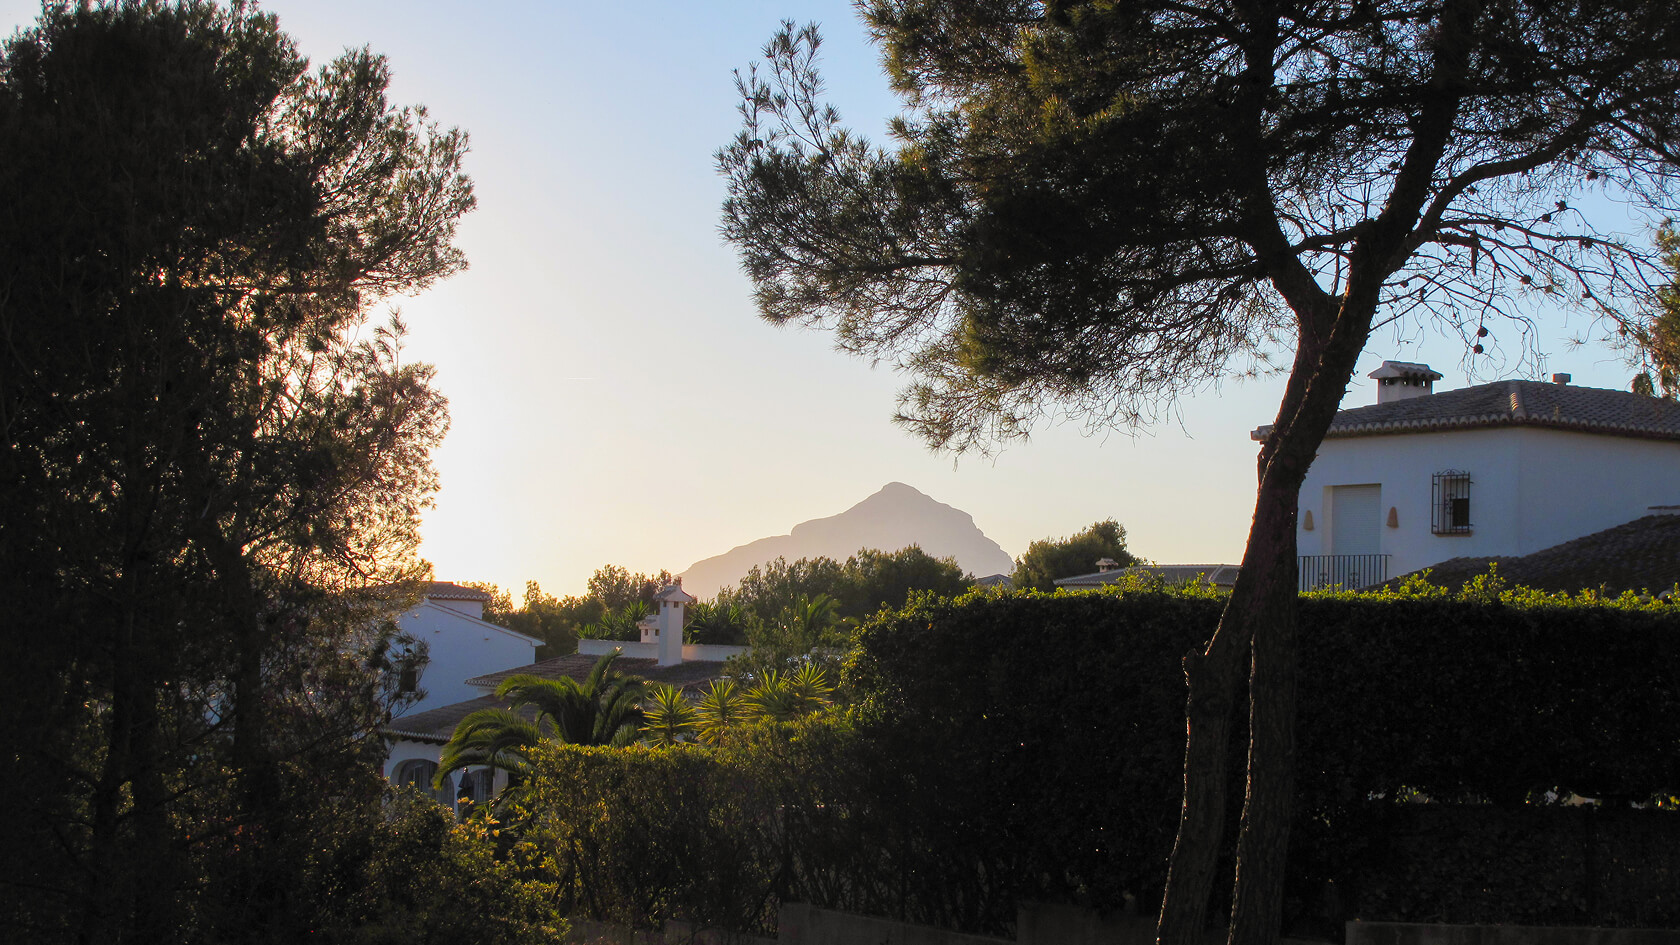
Set on an exceptional plot in Jávea, bordering a protected natural park and enjoying uninterrupted views over the valley and Montgó Mountain, the villa exists in constant dialogue with its surroundings. Its close relationship with the sea and the enduring spirit of the Mediterranean allows the architecture to blend seamlessly into the landscape, making nature an integral part of everyday living while redefining contemporary luxury through design and the complete harmony between architecture and place.
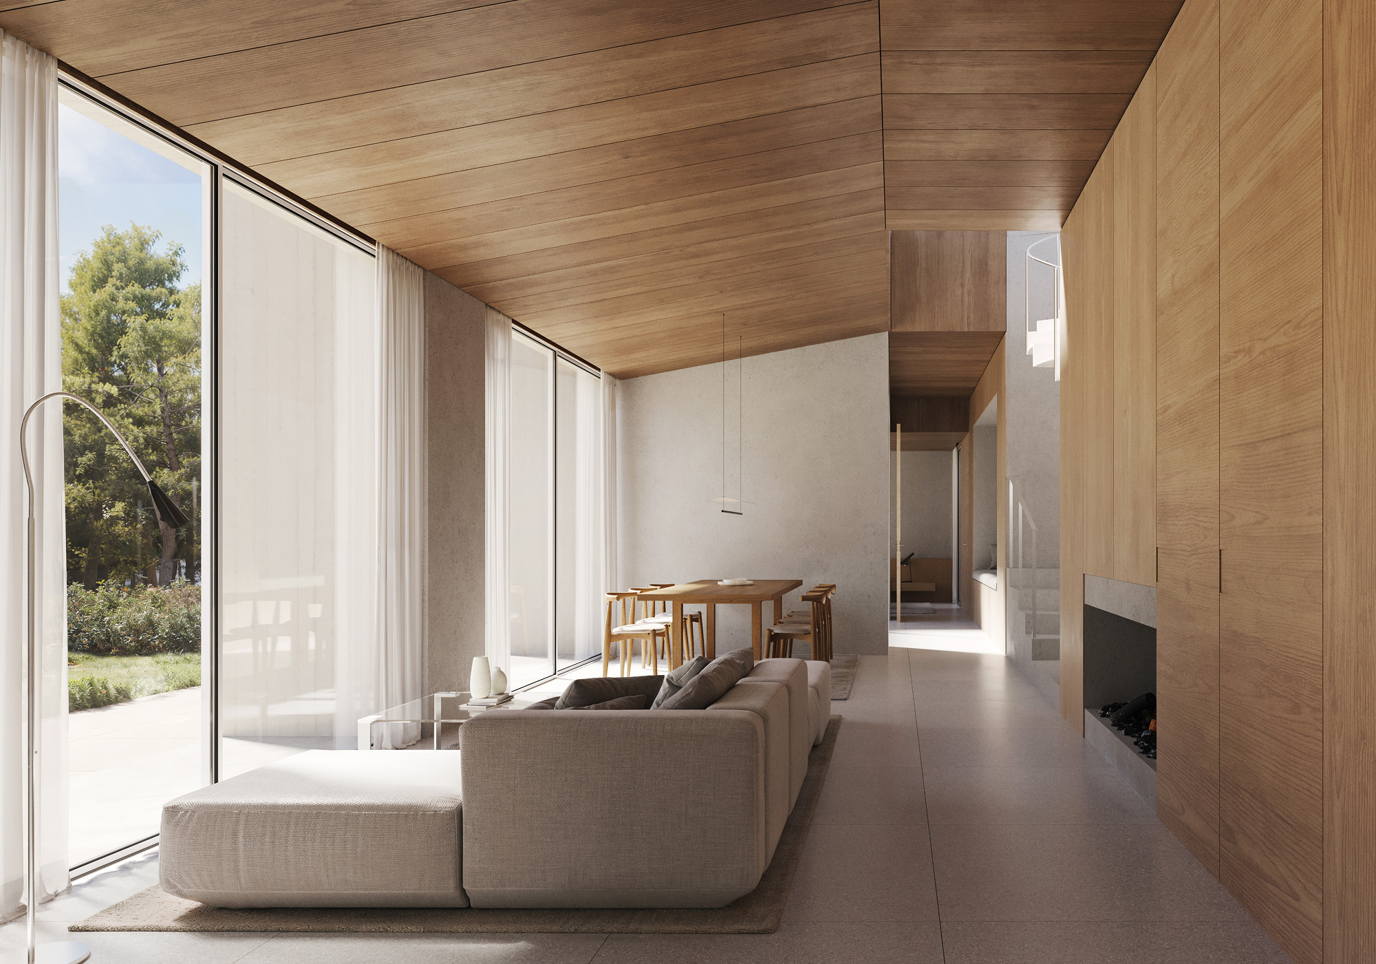
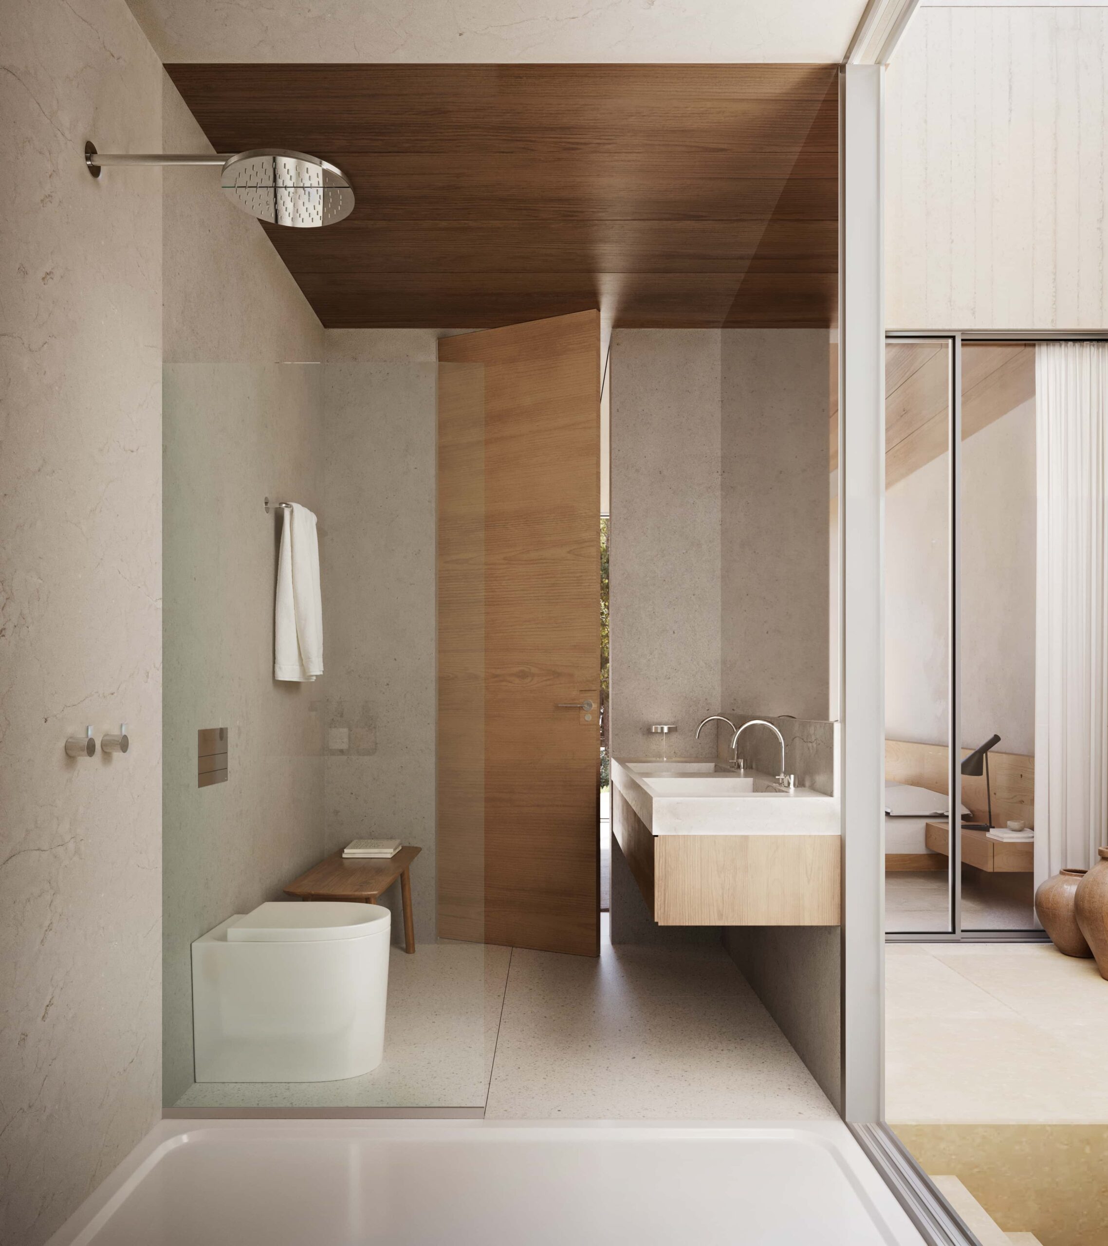
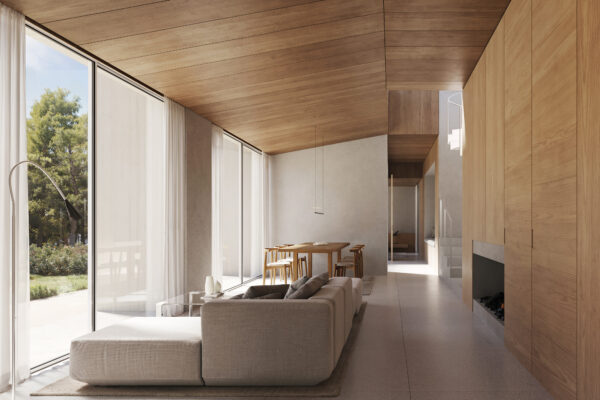
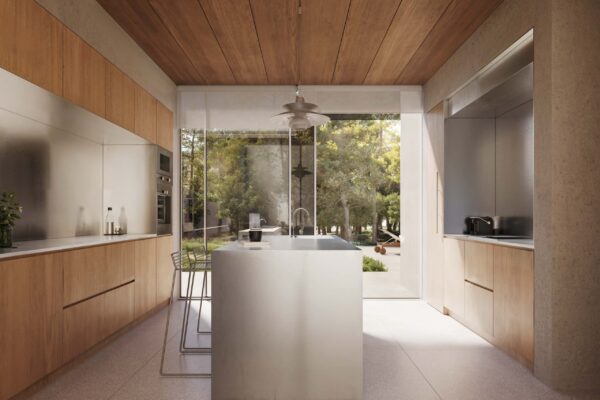
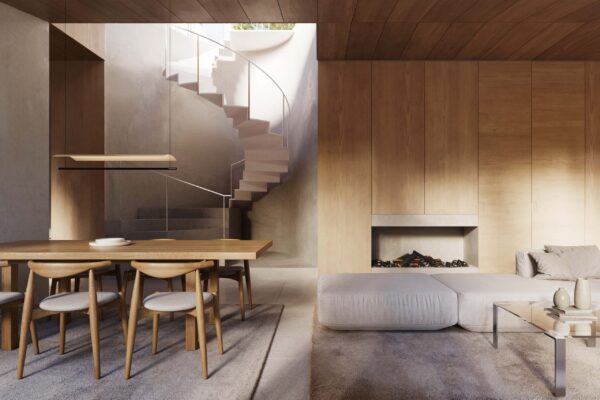
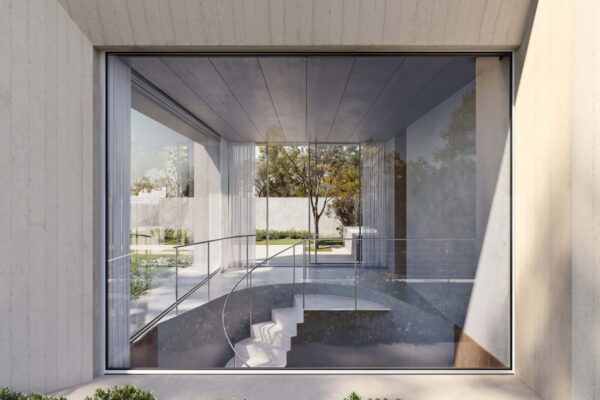
Every space has been conceived as a seamless transition: between indoors and outdoors, between architecture and nature, between privacy and openness to the landscape. The result is a unique, serene and timeless home where architecture transcends functionality to become a way of life.
The images, CGI renderings and audiovisual material presented are artistic visualisations intended for illustrative purposes only. They are subject to technical modifications and do not constitute a contractual representation. The final design, specifications, finishes and materials may vary and will be those defined in the Technical Specifications and the corresponding Construction Project.
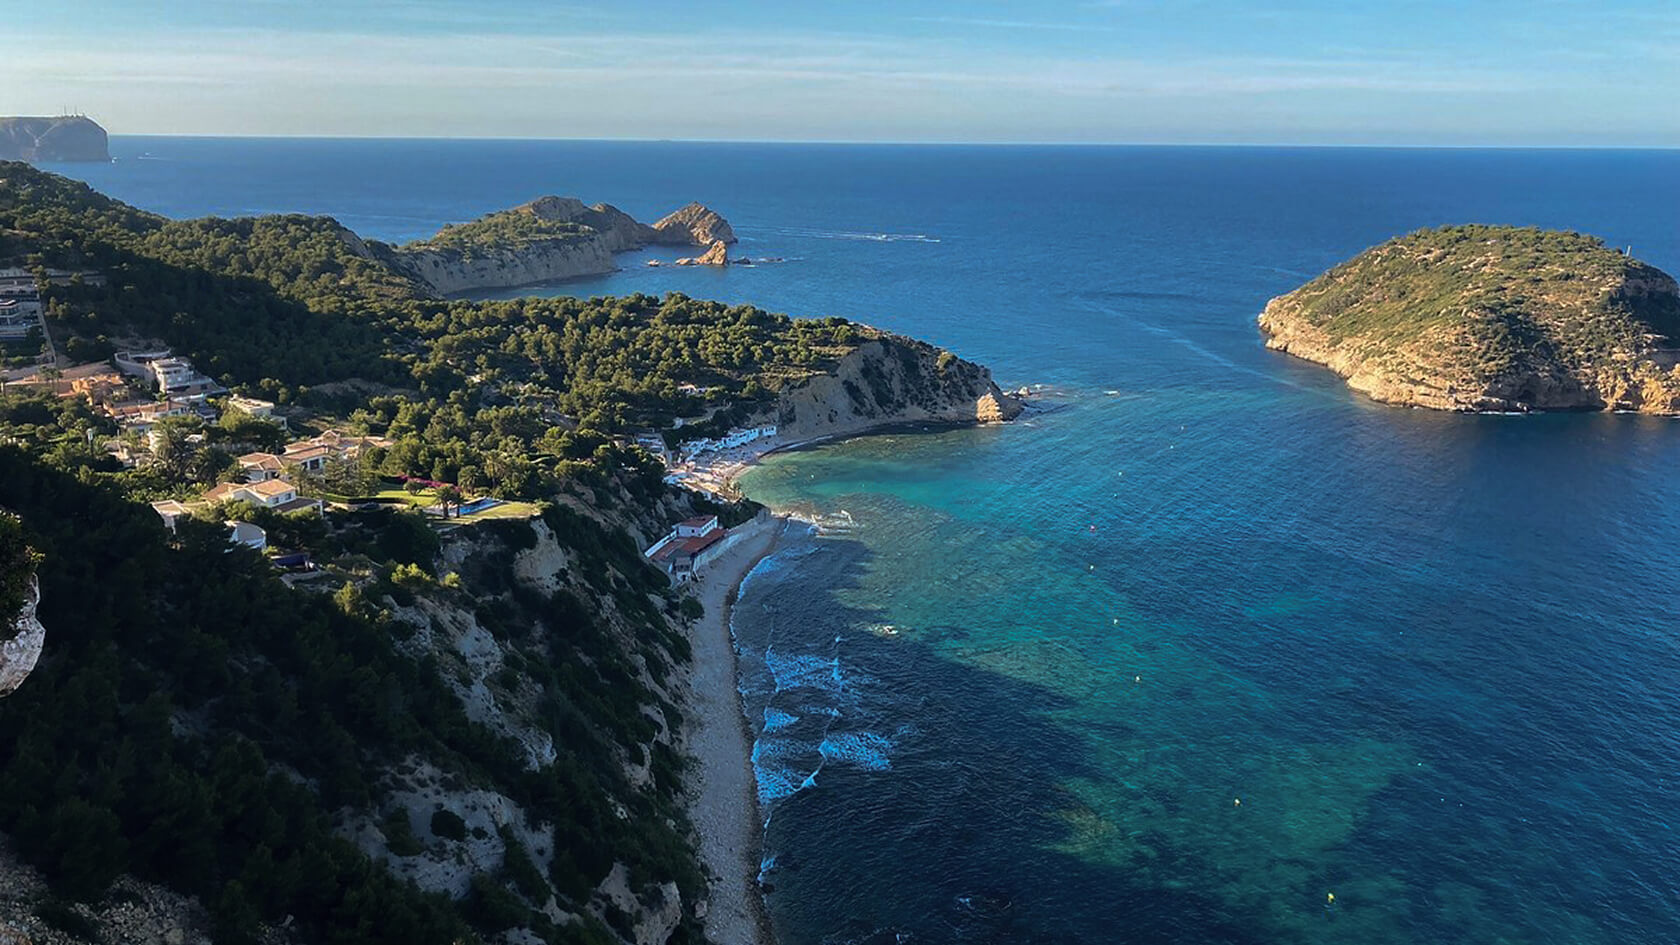
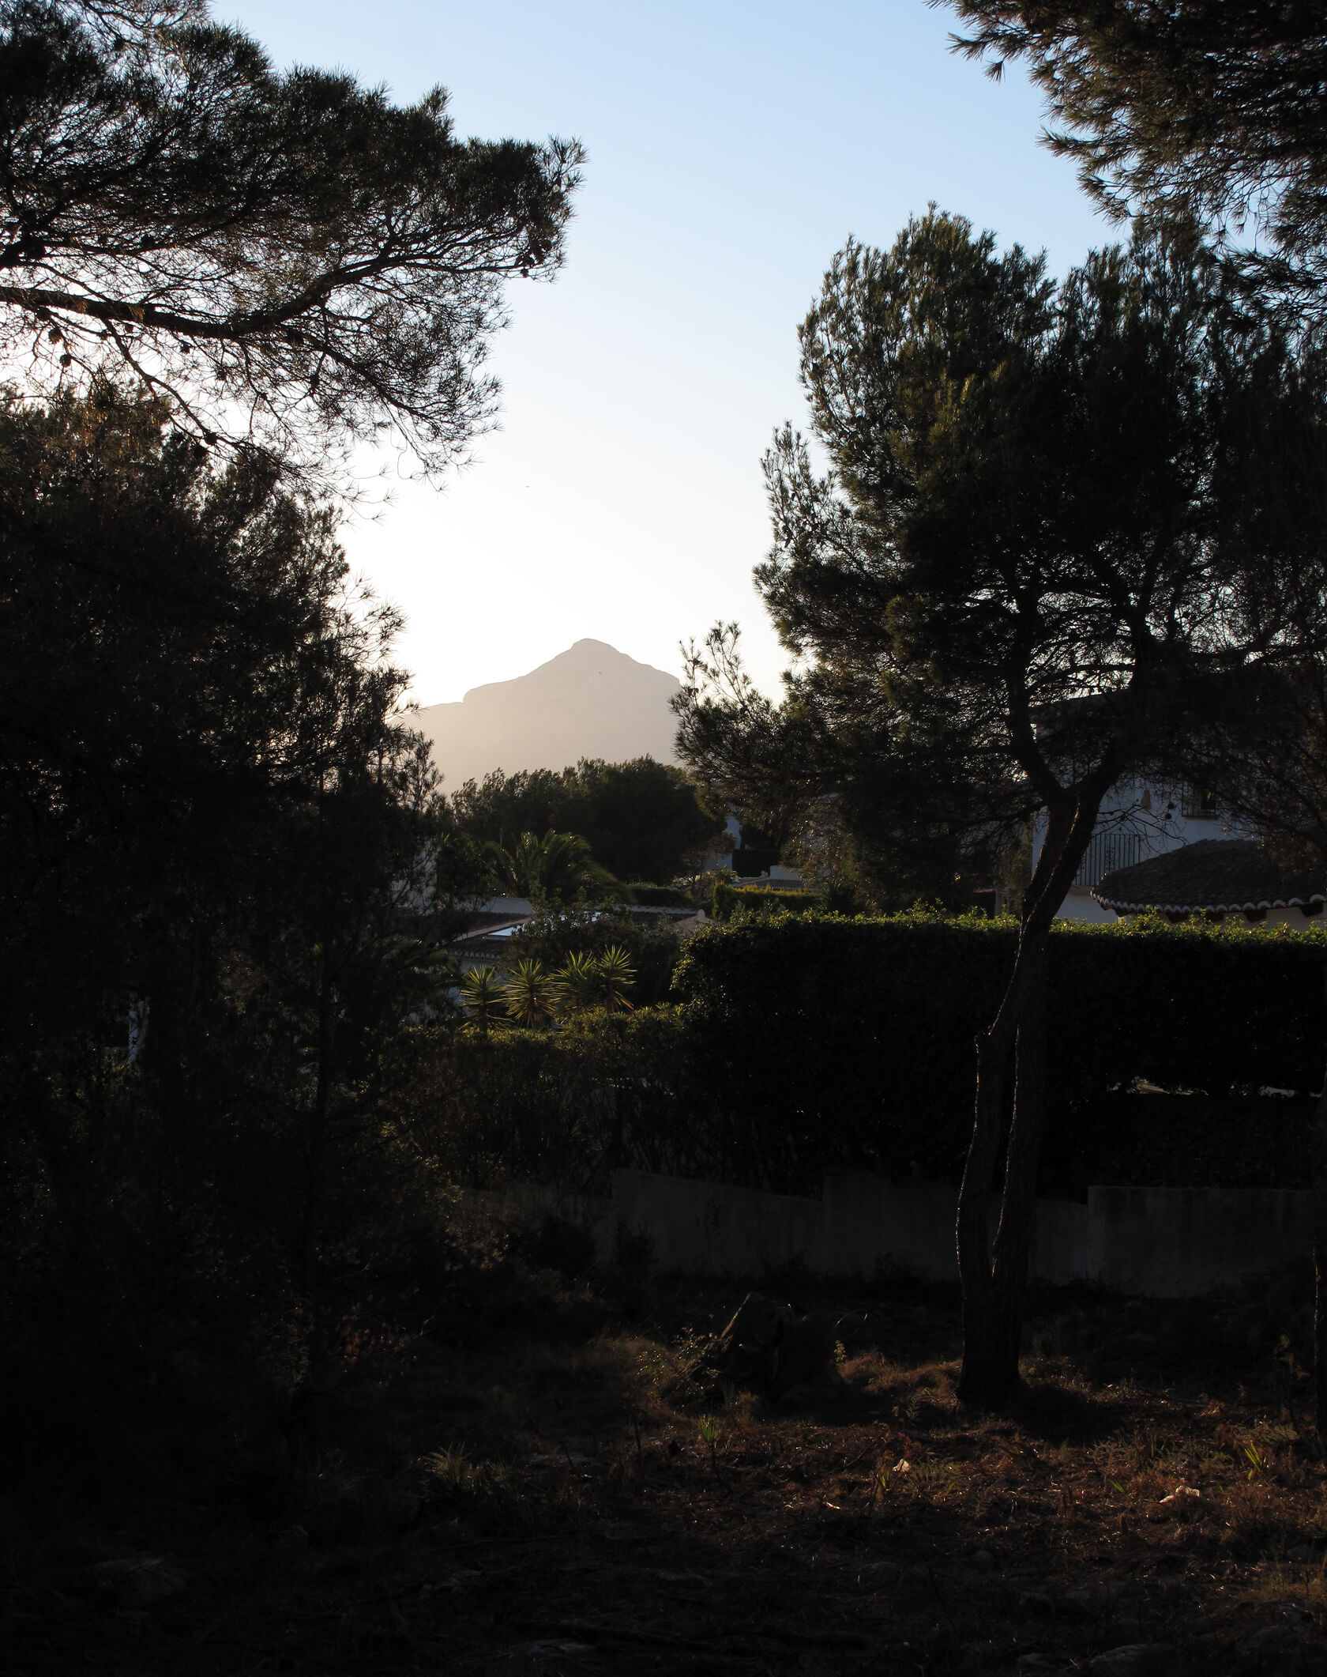
Jávea is one of the Mediterranean’s most distinctive destinations, where nature, the sea and the mountains exist in perfect harmony. The lush protected natural park, the valley’s rolling landscape, the iconic Montgó Mountain, the gentle sea breeze and the soothing sound of the waves create an environment that inspires a slower, more mindful way of living.
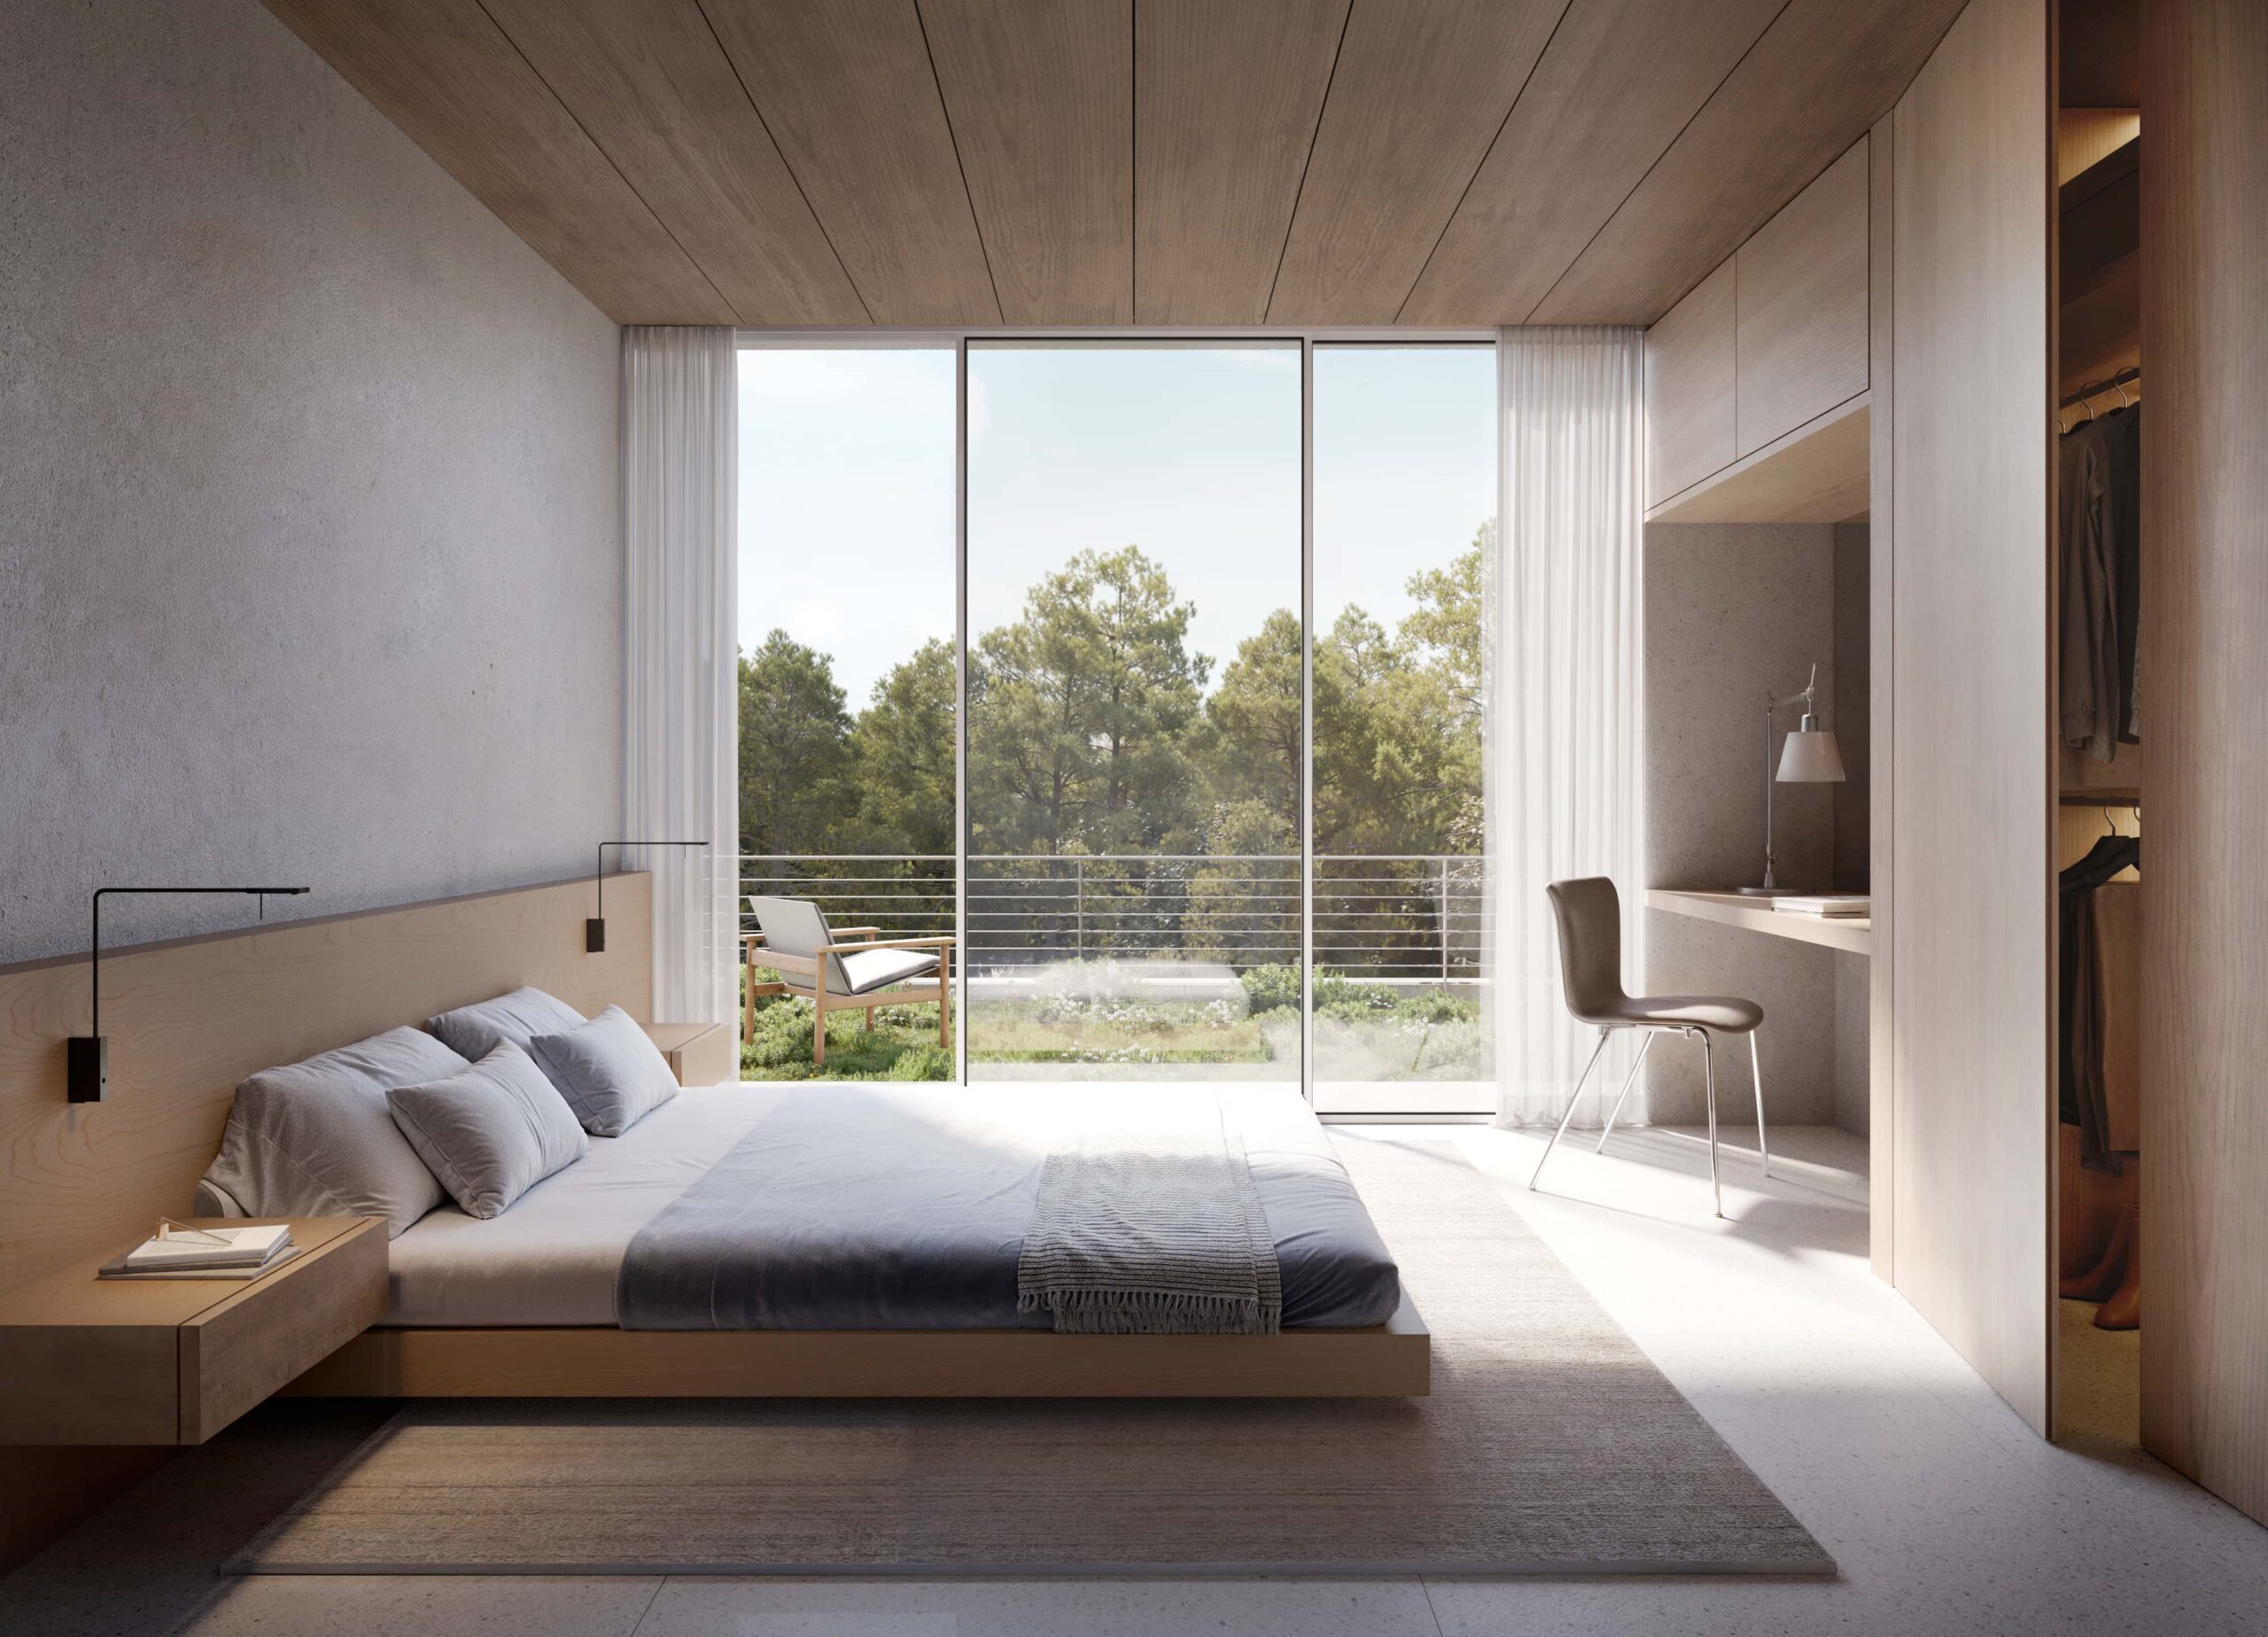
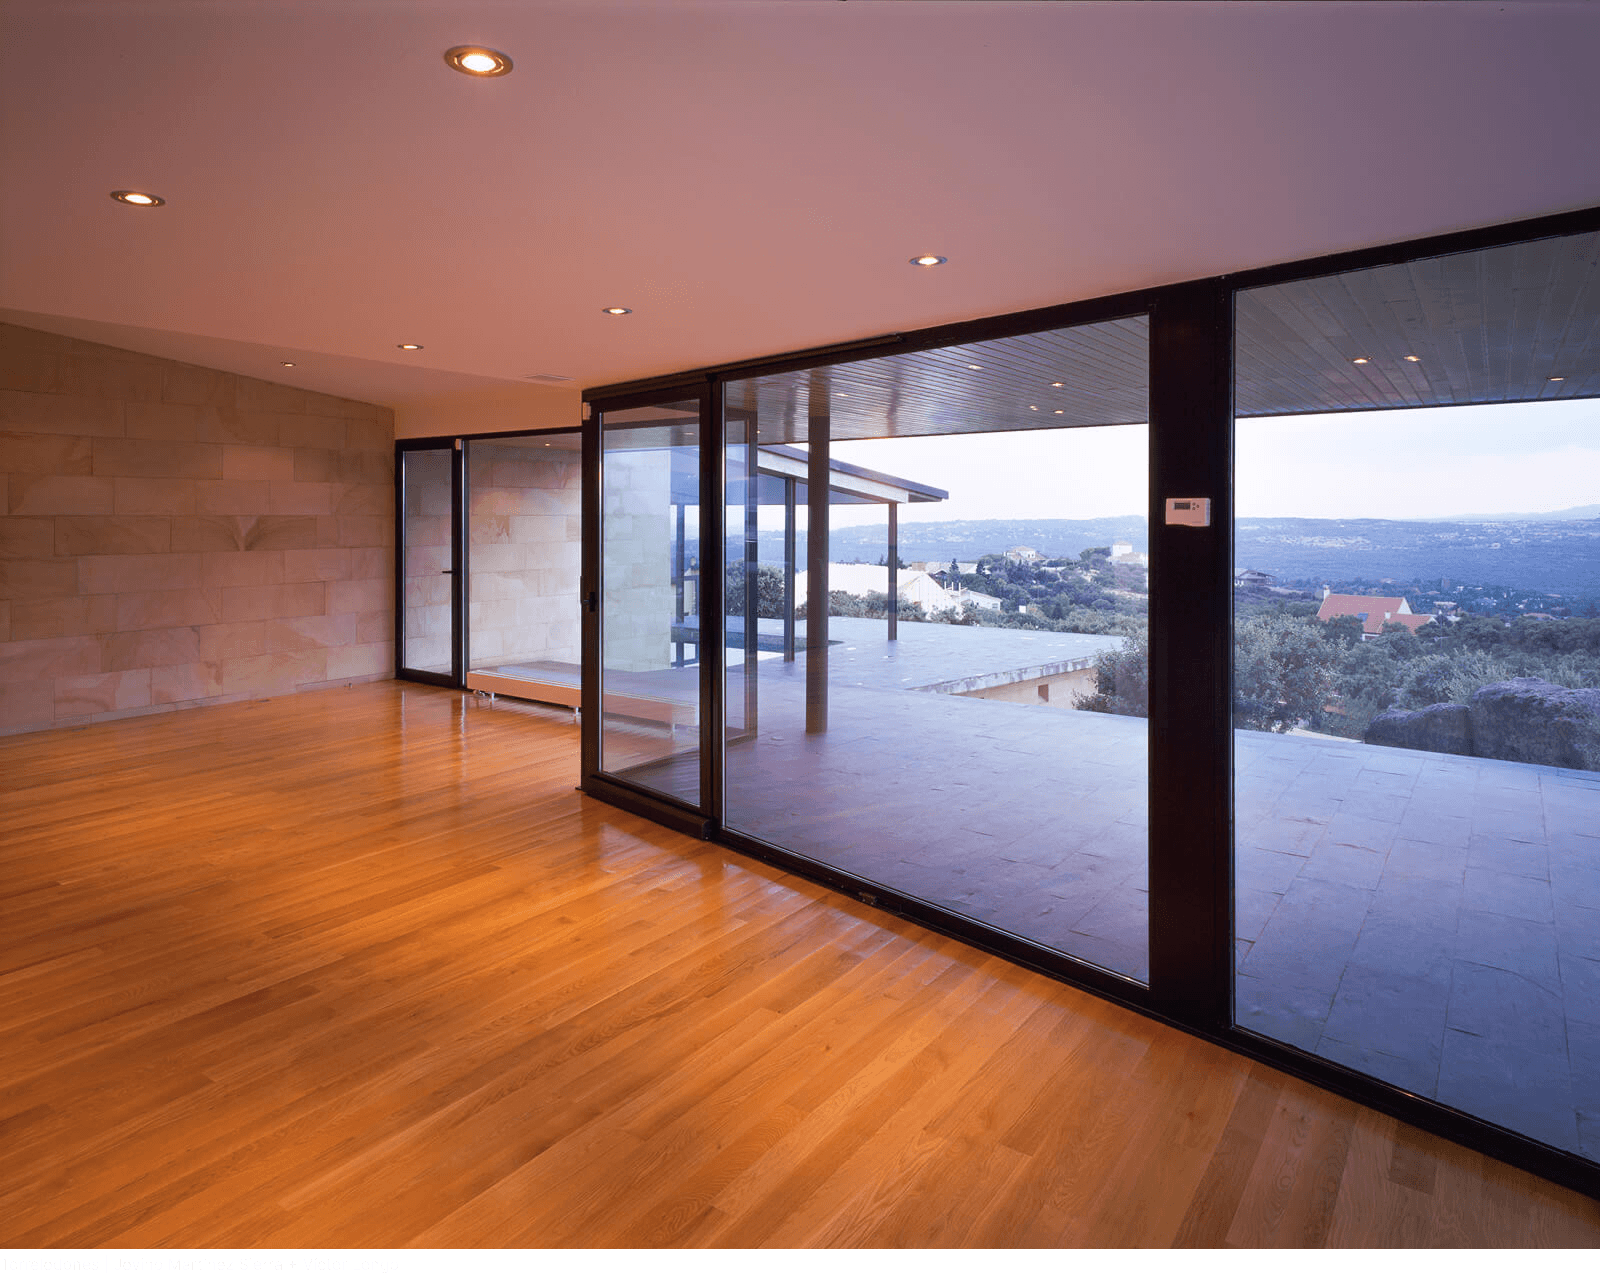
Villa Berlioz opens onto this exceptional setting, seamlessly integrating the surrounding woodland and the distant horizon into everyday life. From every corner of the home, the eye travels across the treetops, extends over the valley and is continually drawn to the striking silhouette of Montgó—a sculptural landmark that accompanies every moment of the day.
Just moments away are some of Jávea’s most celebrated viewpoints, offering breathtaking panoramas of the coastline and the Mediterranean, together with secluded coves of crystal-clear waters that define the area’s unmistakable character.
Walking trails, scenic viewpoints and idyllic beaches become a natural extension of daily life, making this a place where an authentic connection with nature and the sea is effortlessly woven into every day.
Here, the landscape is not merely a backdrop but an active presence. The architecture has been carefully oriented, sheltered and opened to embrace the light, the sea breeze and the quiet beauty that define Jávea. Living at Villa Berlioz means experiencing the Mediterranean from within, in a timeless and intimate relationship with nature.
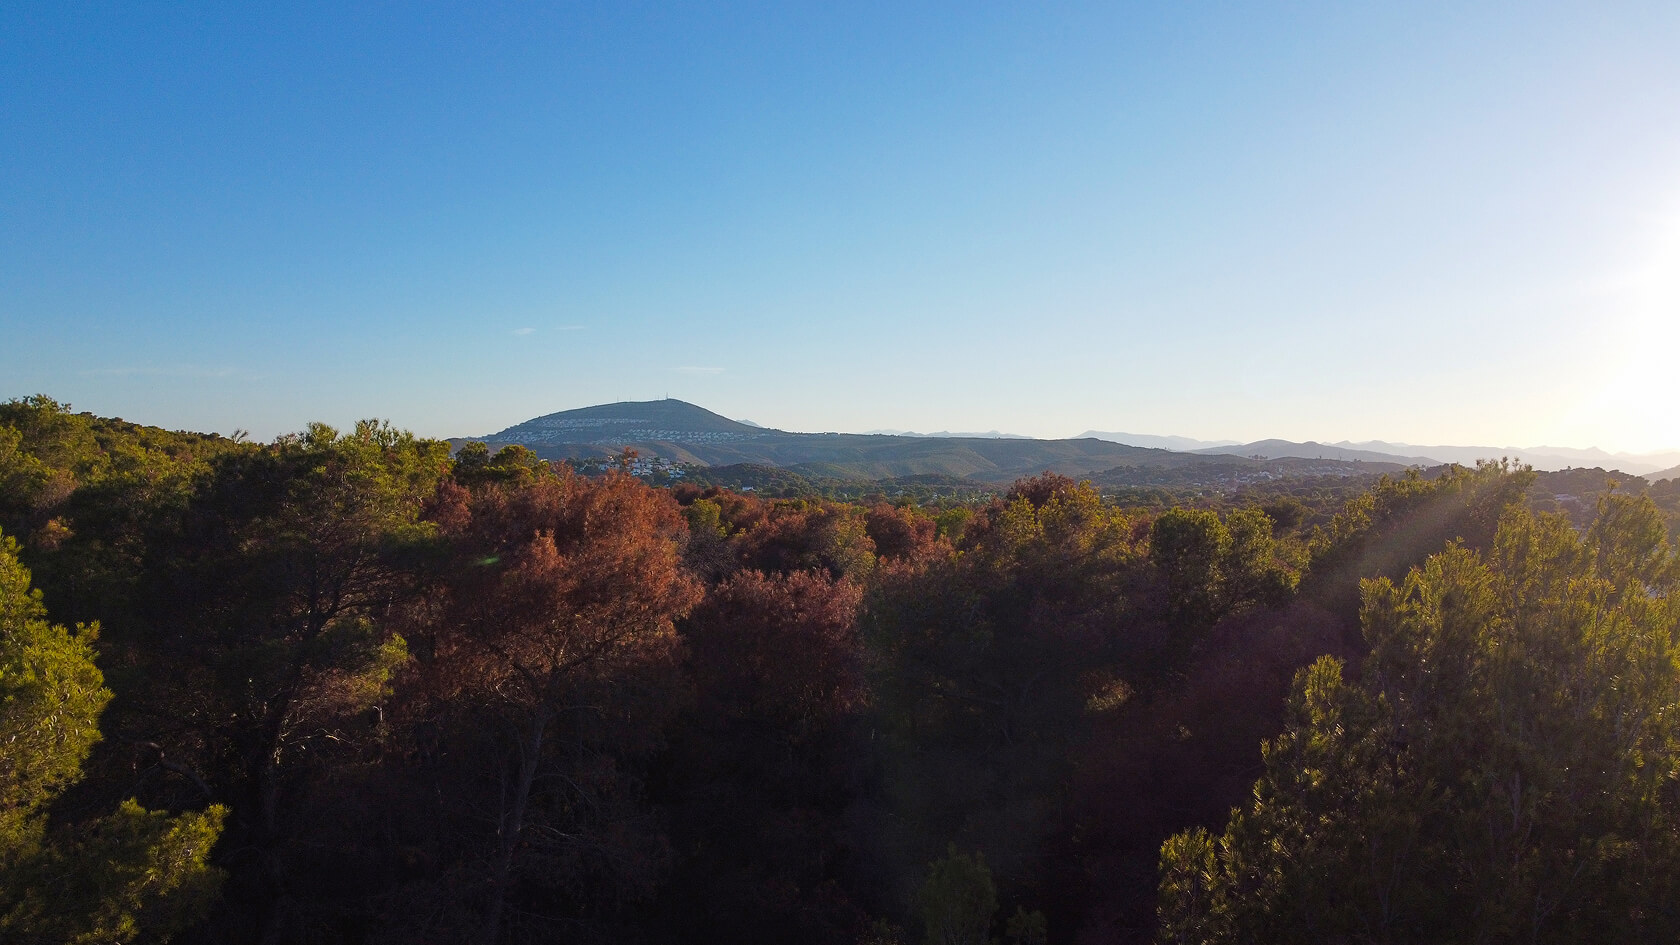
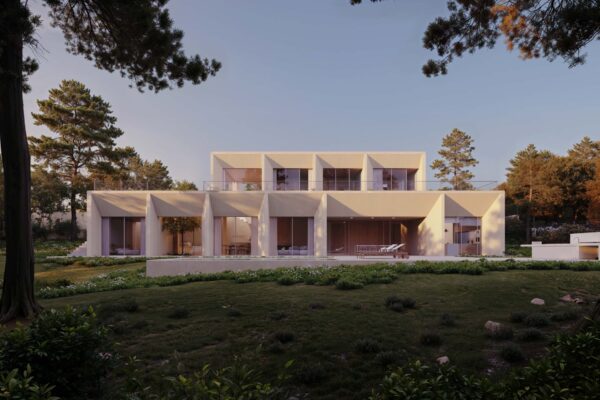
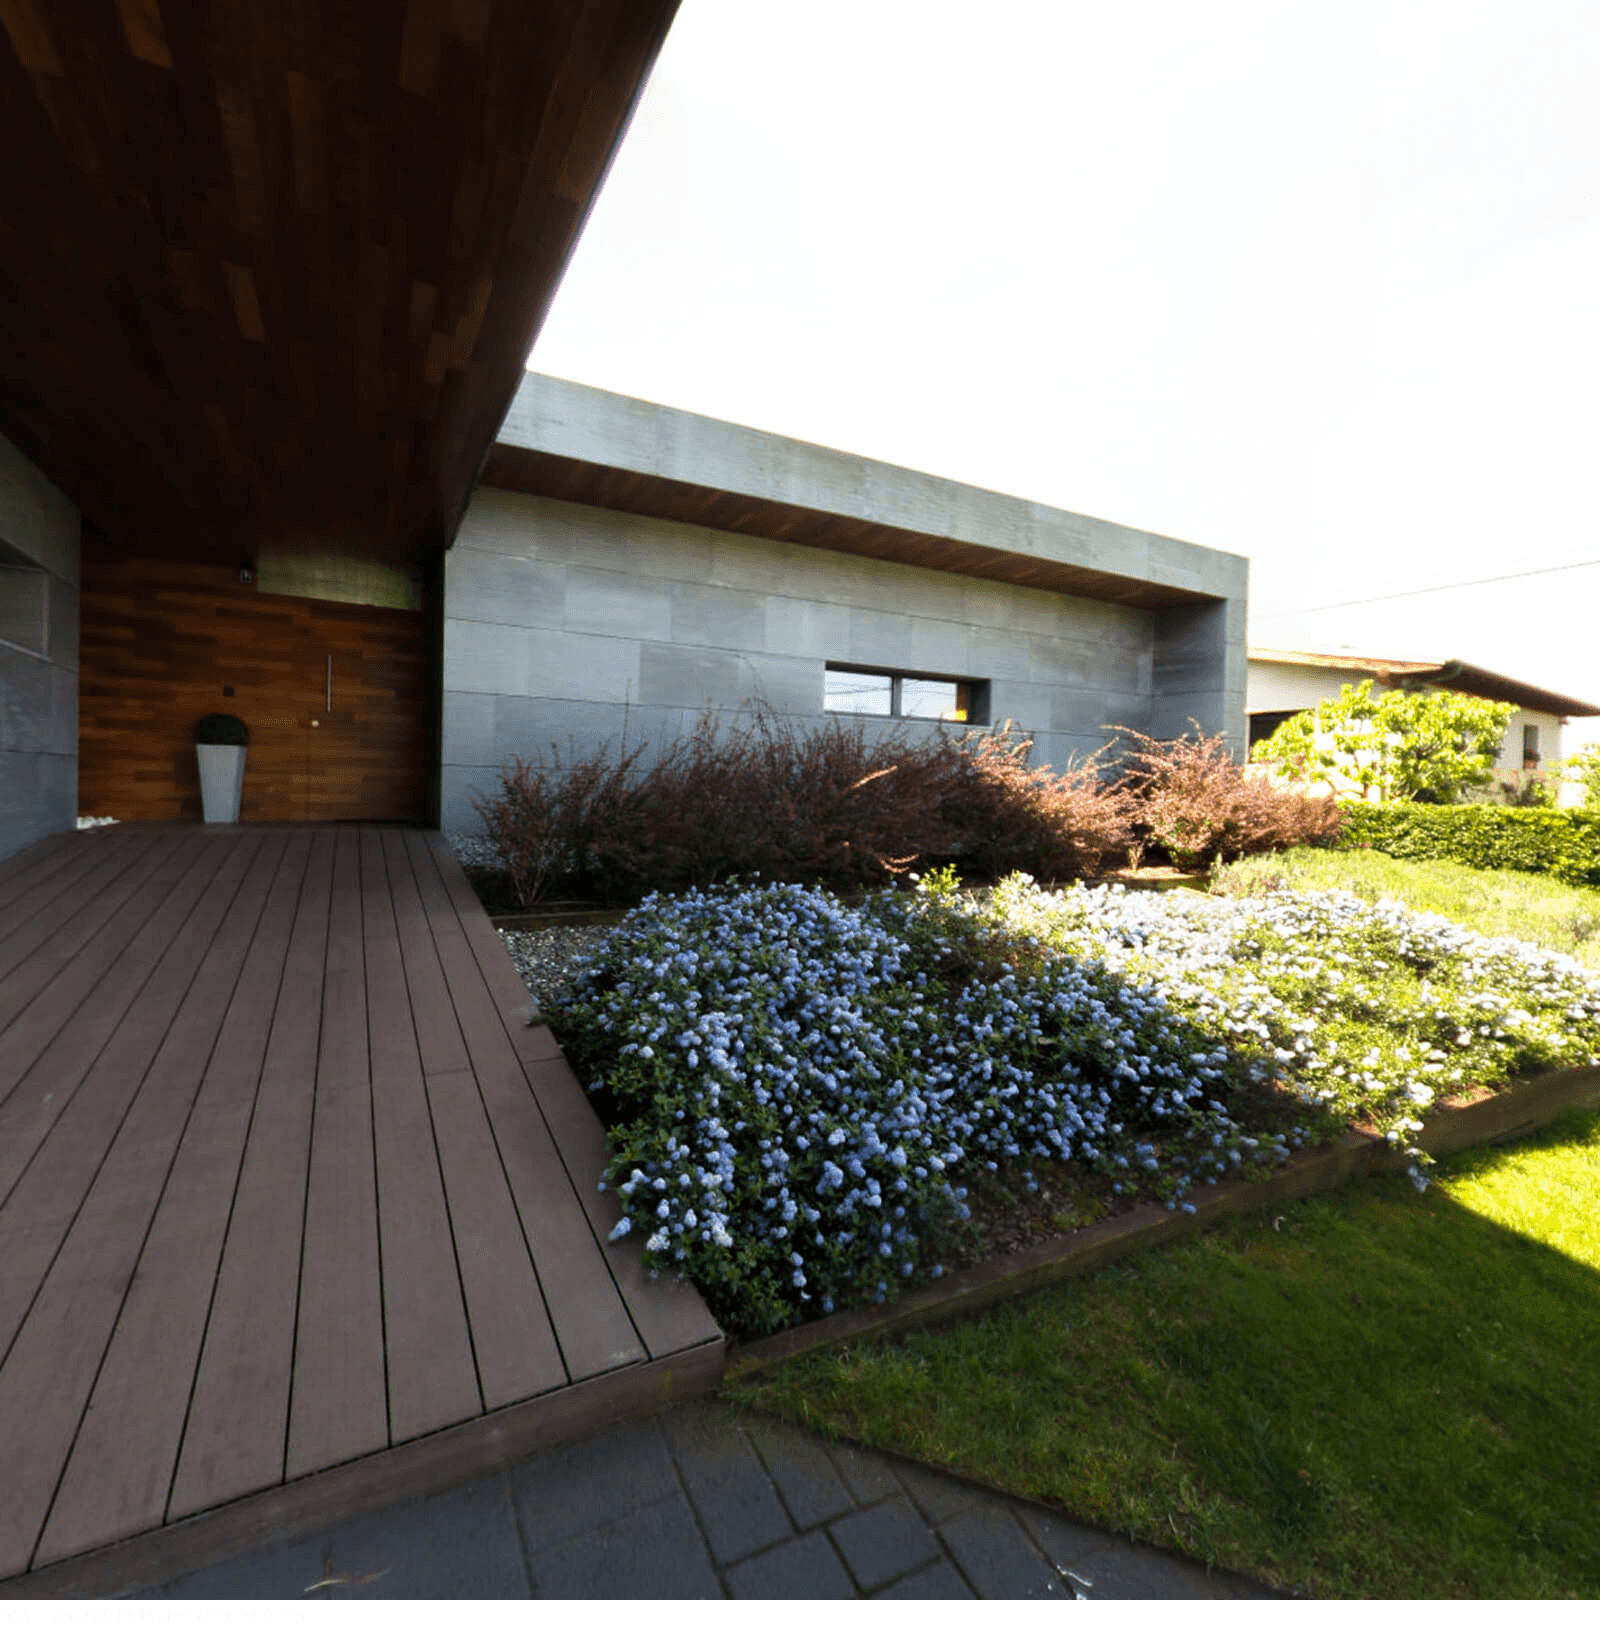
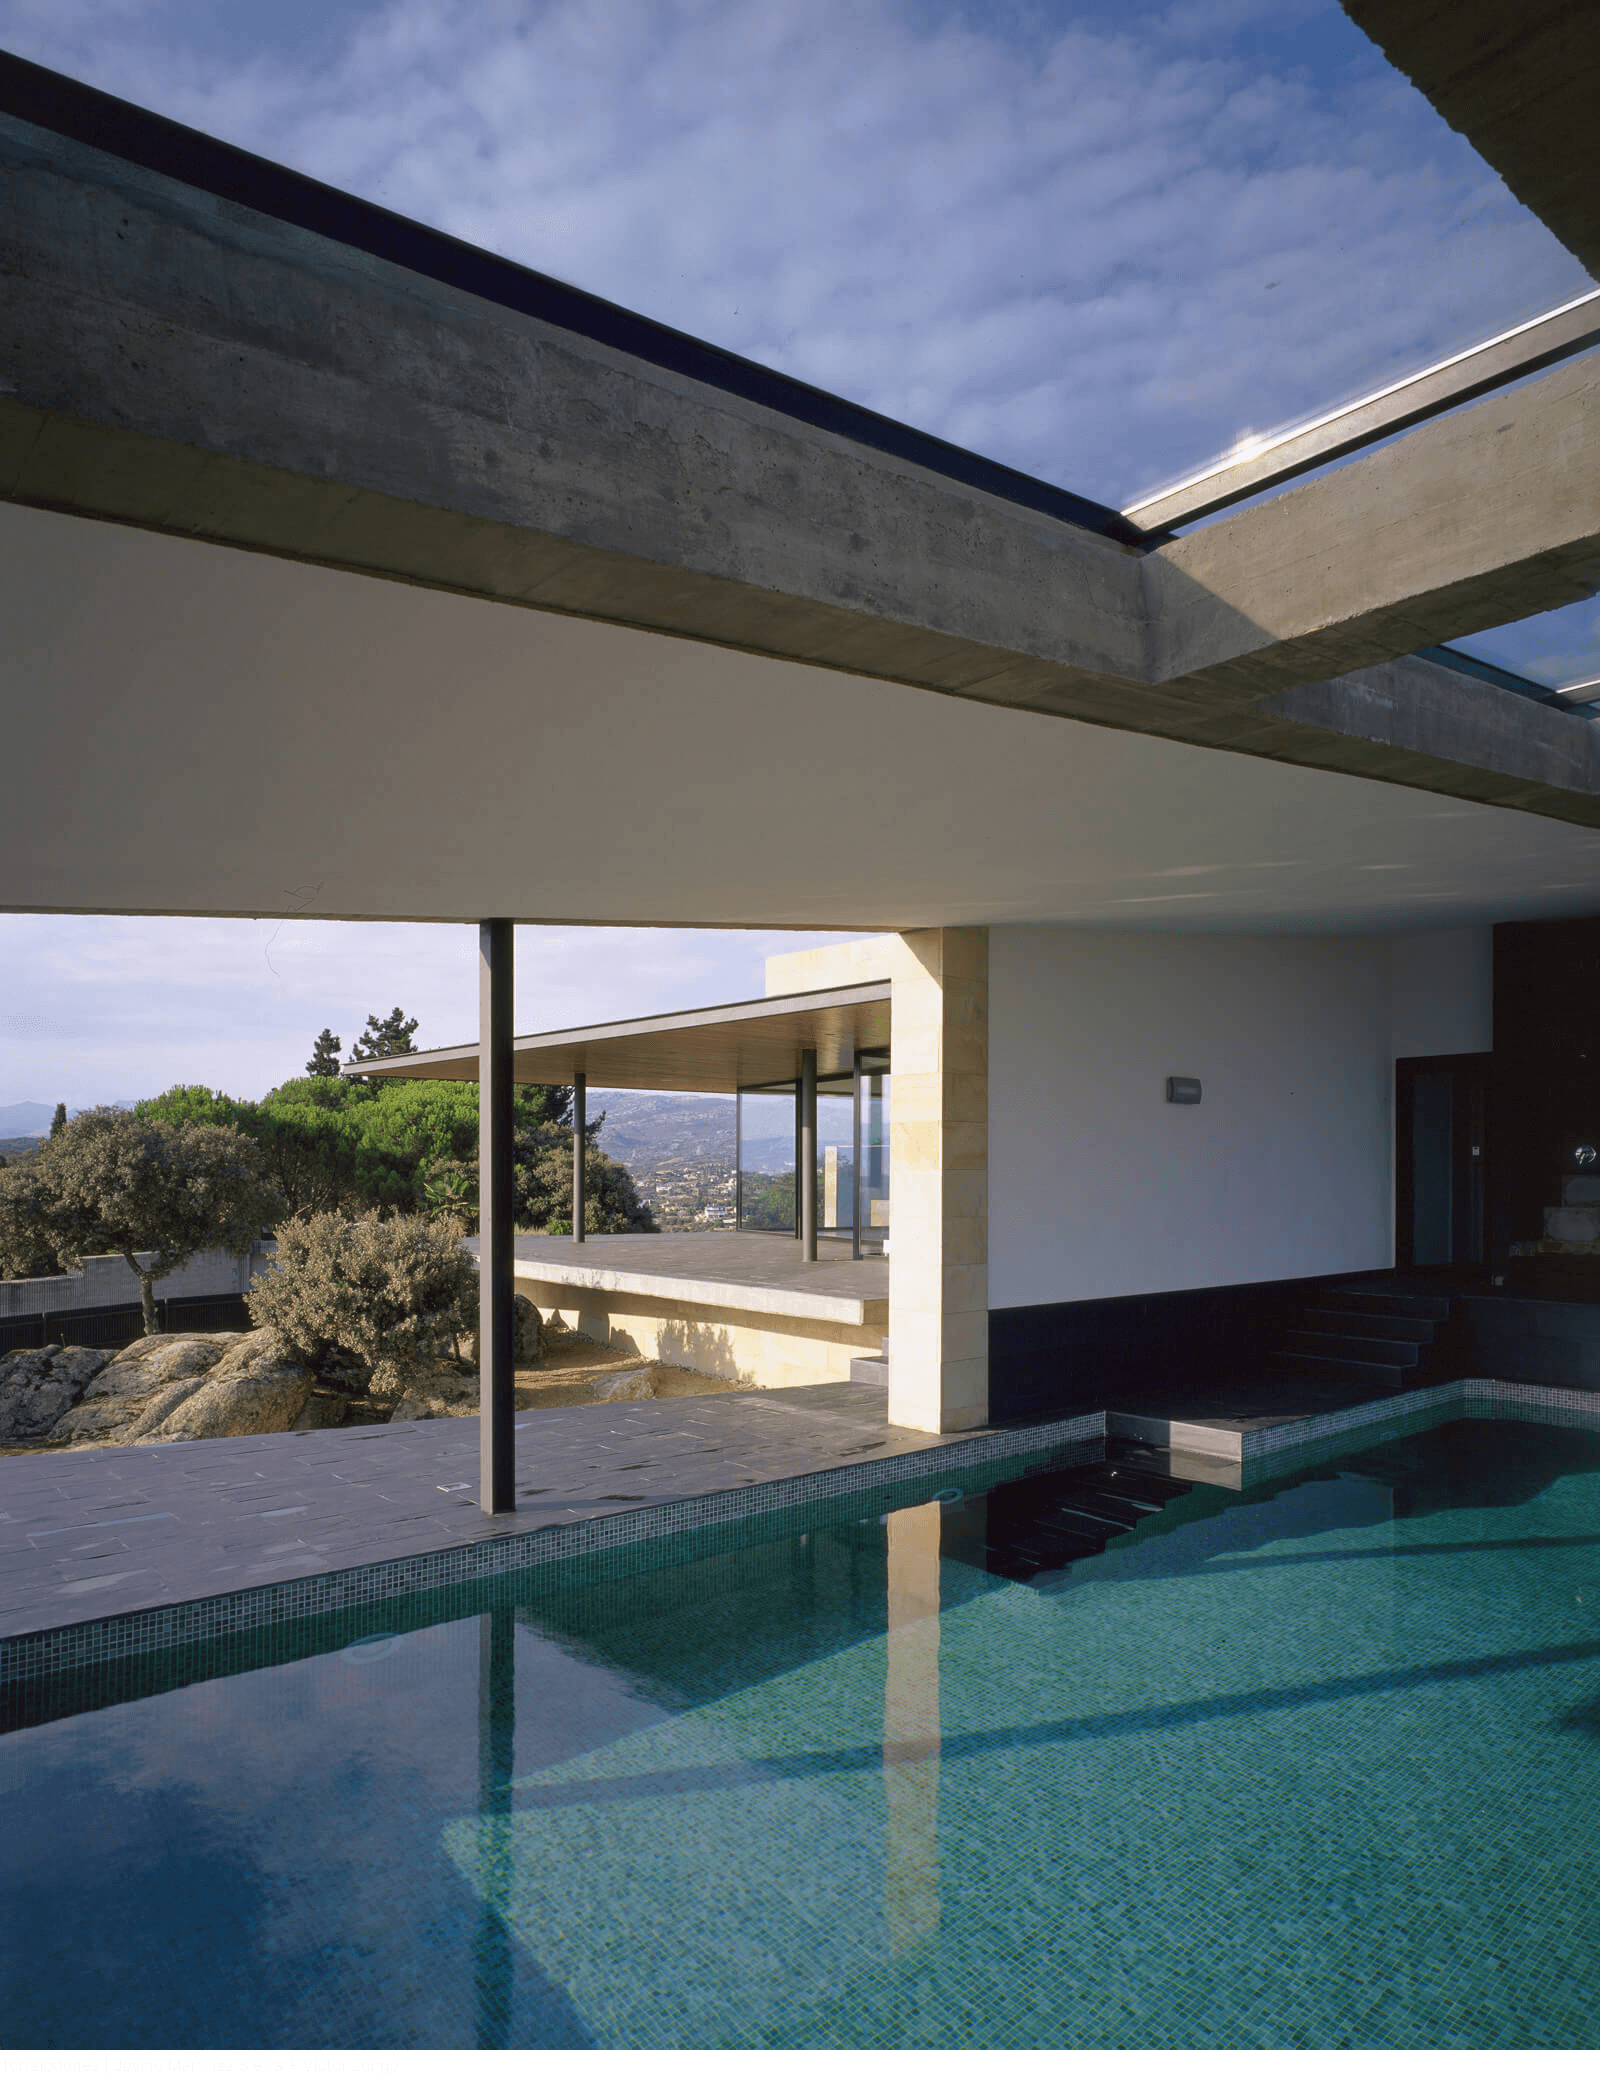
Villa Berlioz is conceived as a contemporary reinterpretation of the Mediterranean home, where architecture does not dominate its surroundings but exists in dialogue with them.
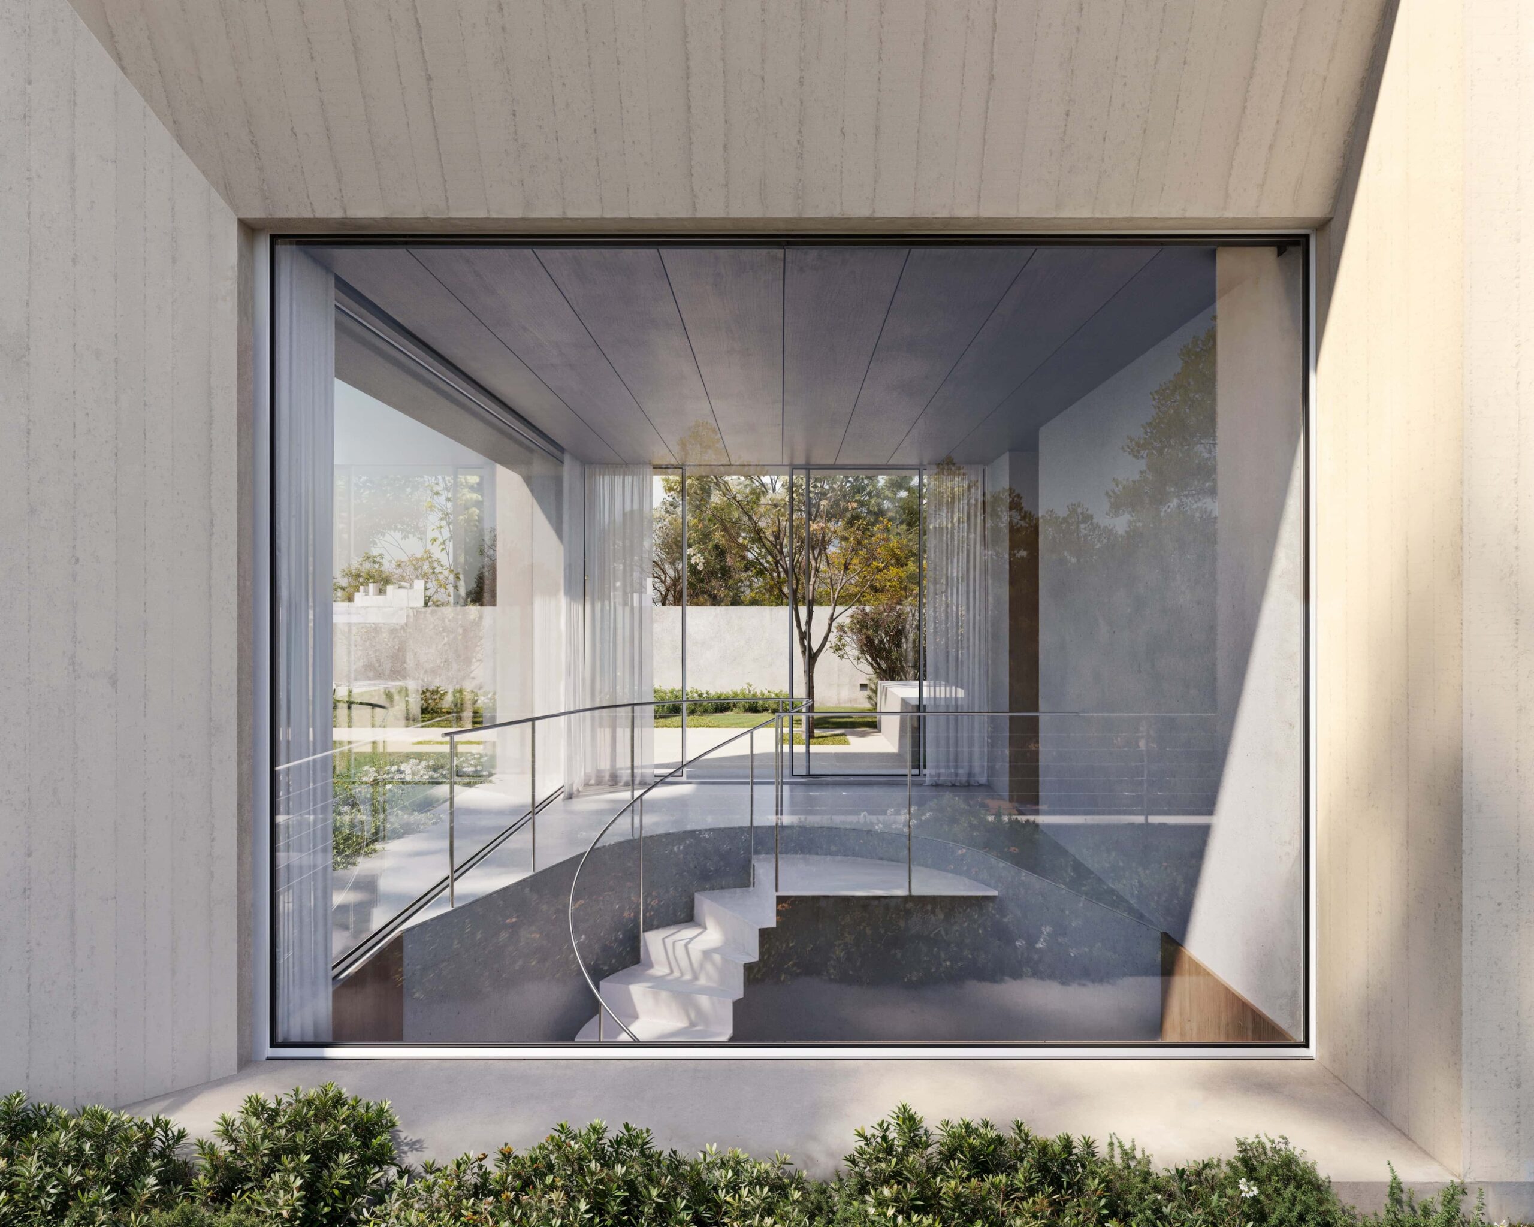
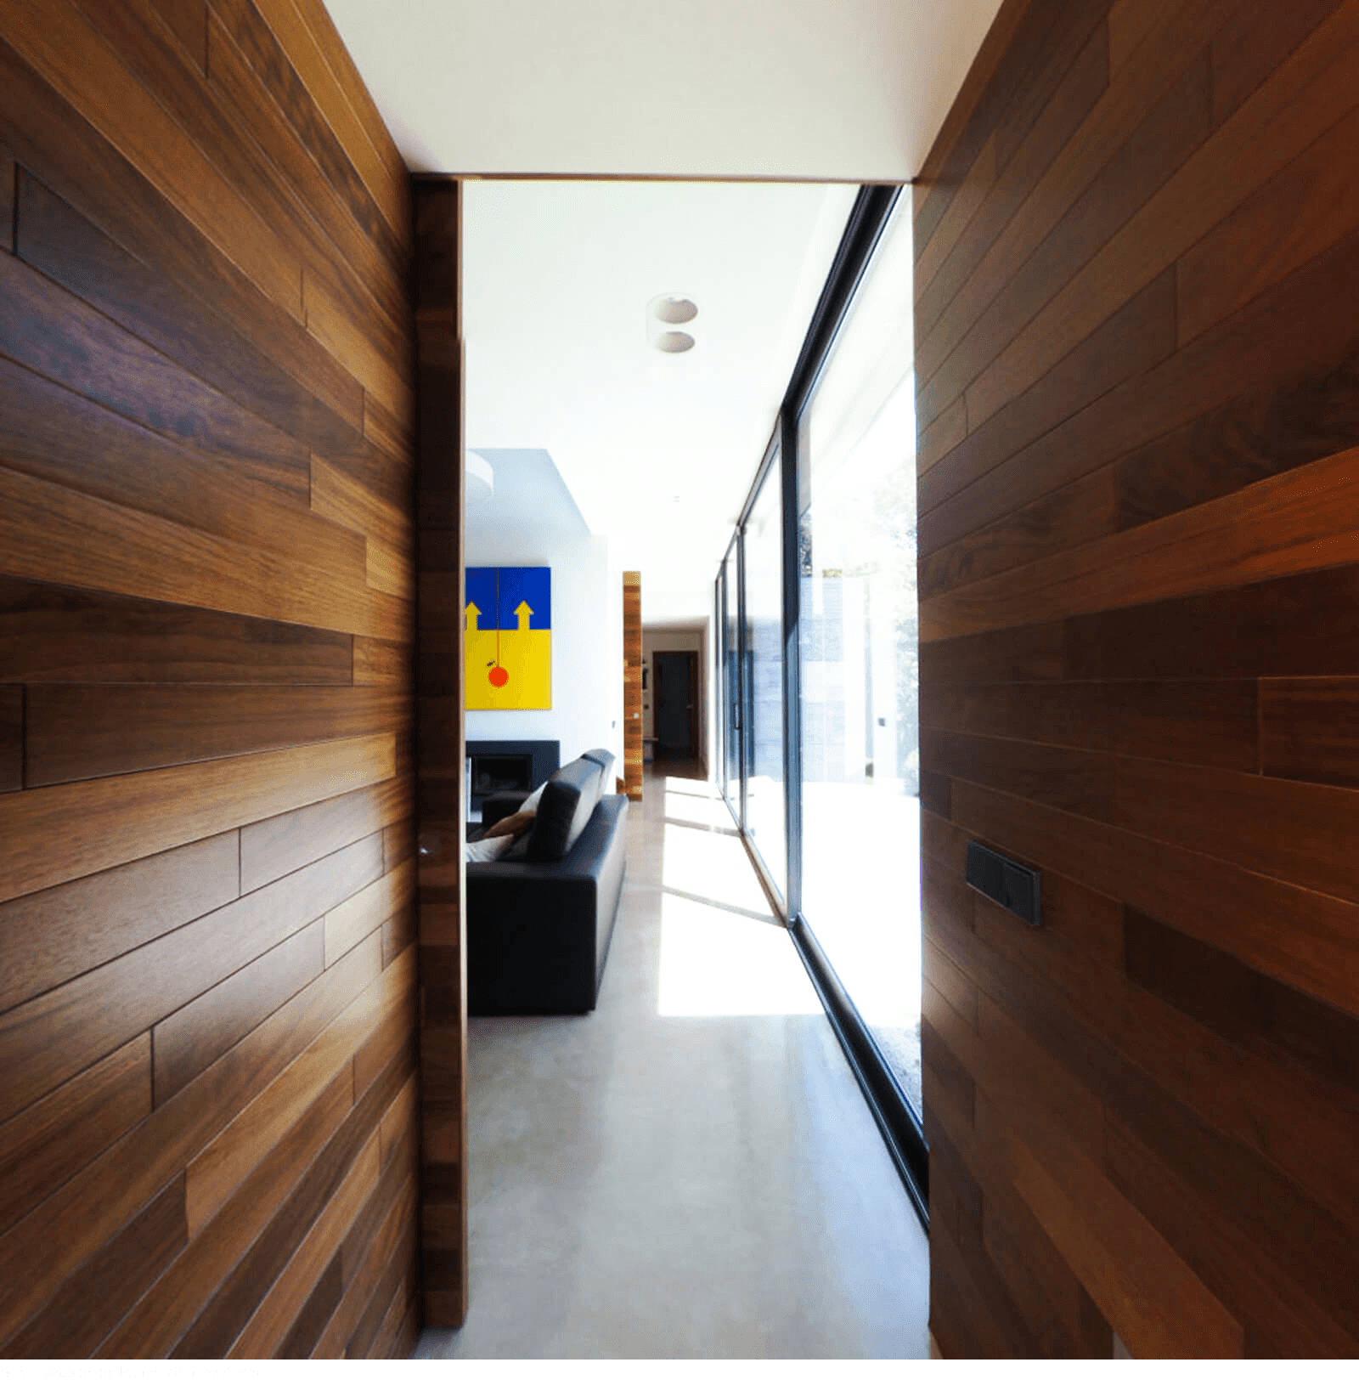
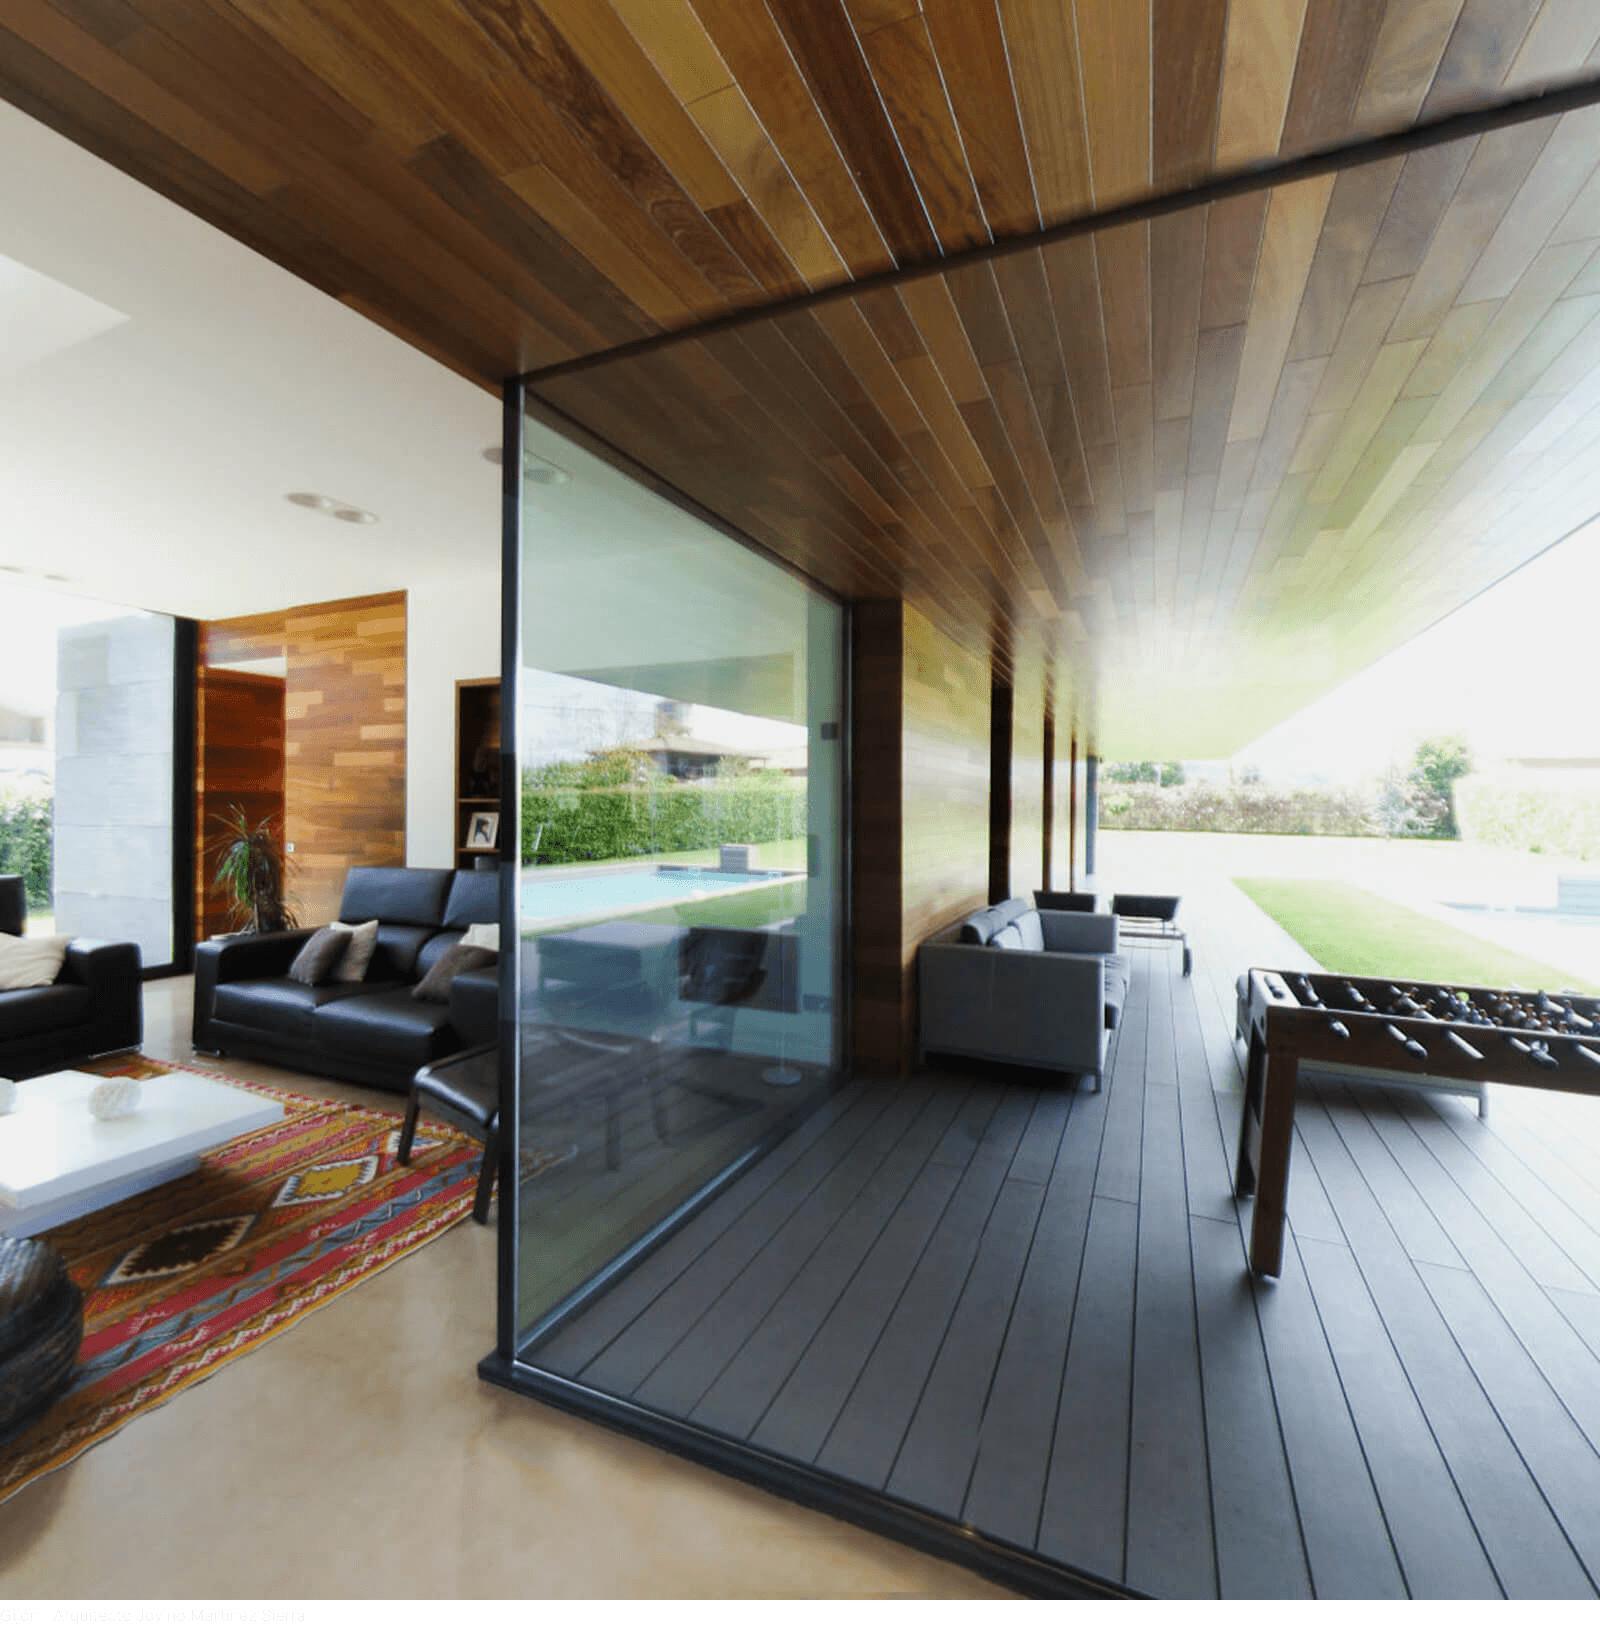
Traditional Mediterranean architectural elements, such as the stoa and interior courtyards, shape the home, creating transitional spaces where the boundaries between indoors and outdoors dissolve. The stoa serves as a natural threshold between the house and the landscape—a place of shade, gentle breezes and quiet contemplation, where time seems to slow. The courtyards, meanwhile, draw Mediterranean light into the heart of the home, creating vibrant, sensory spaces that are both naturally comfortable and climatically efficient.
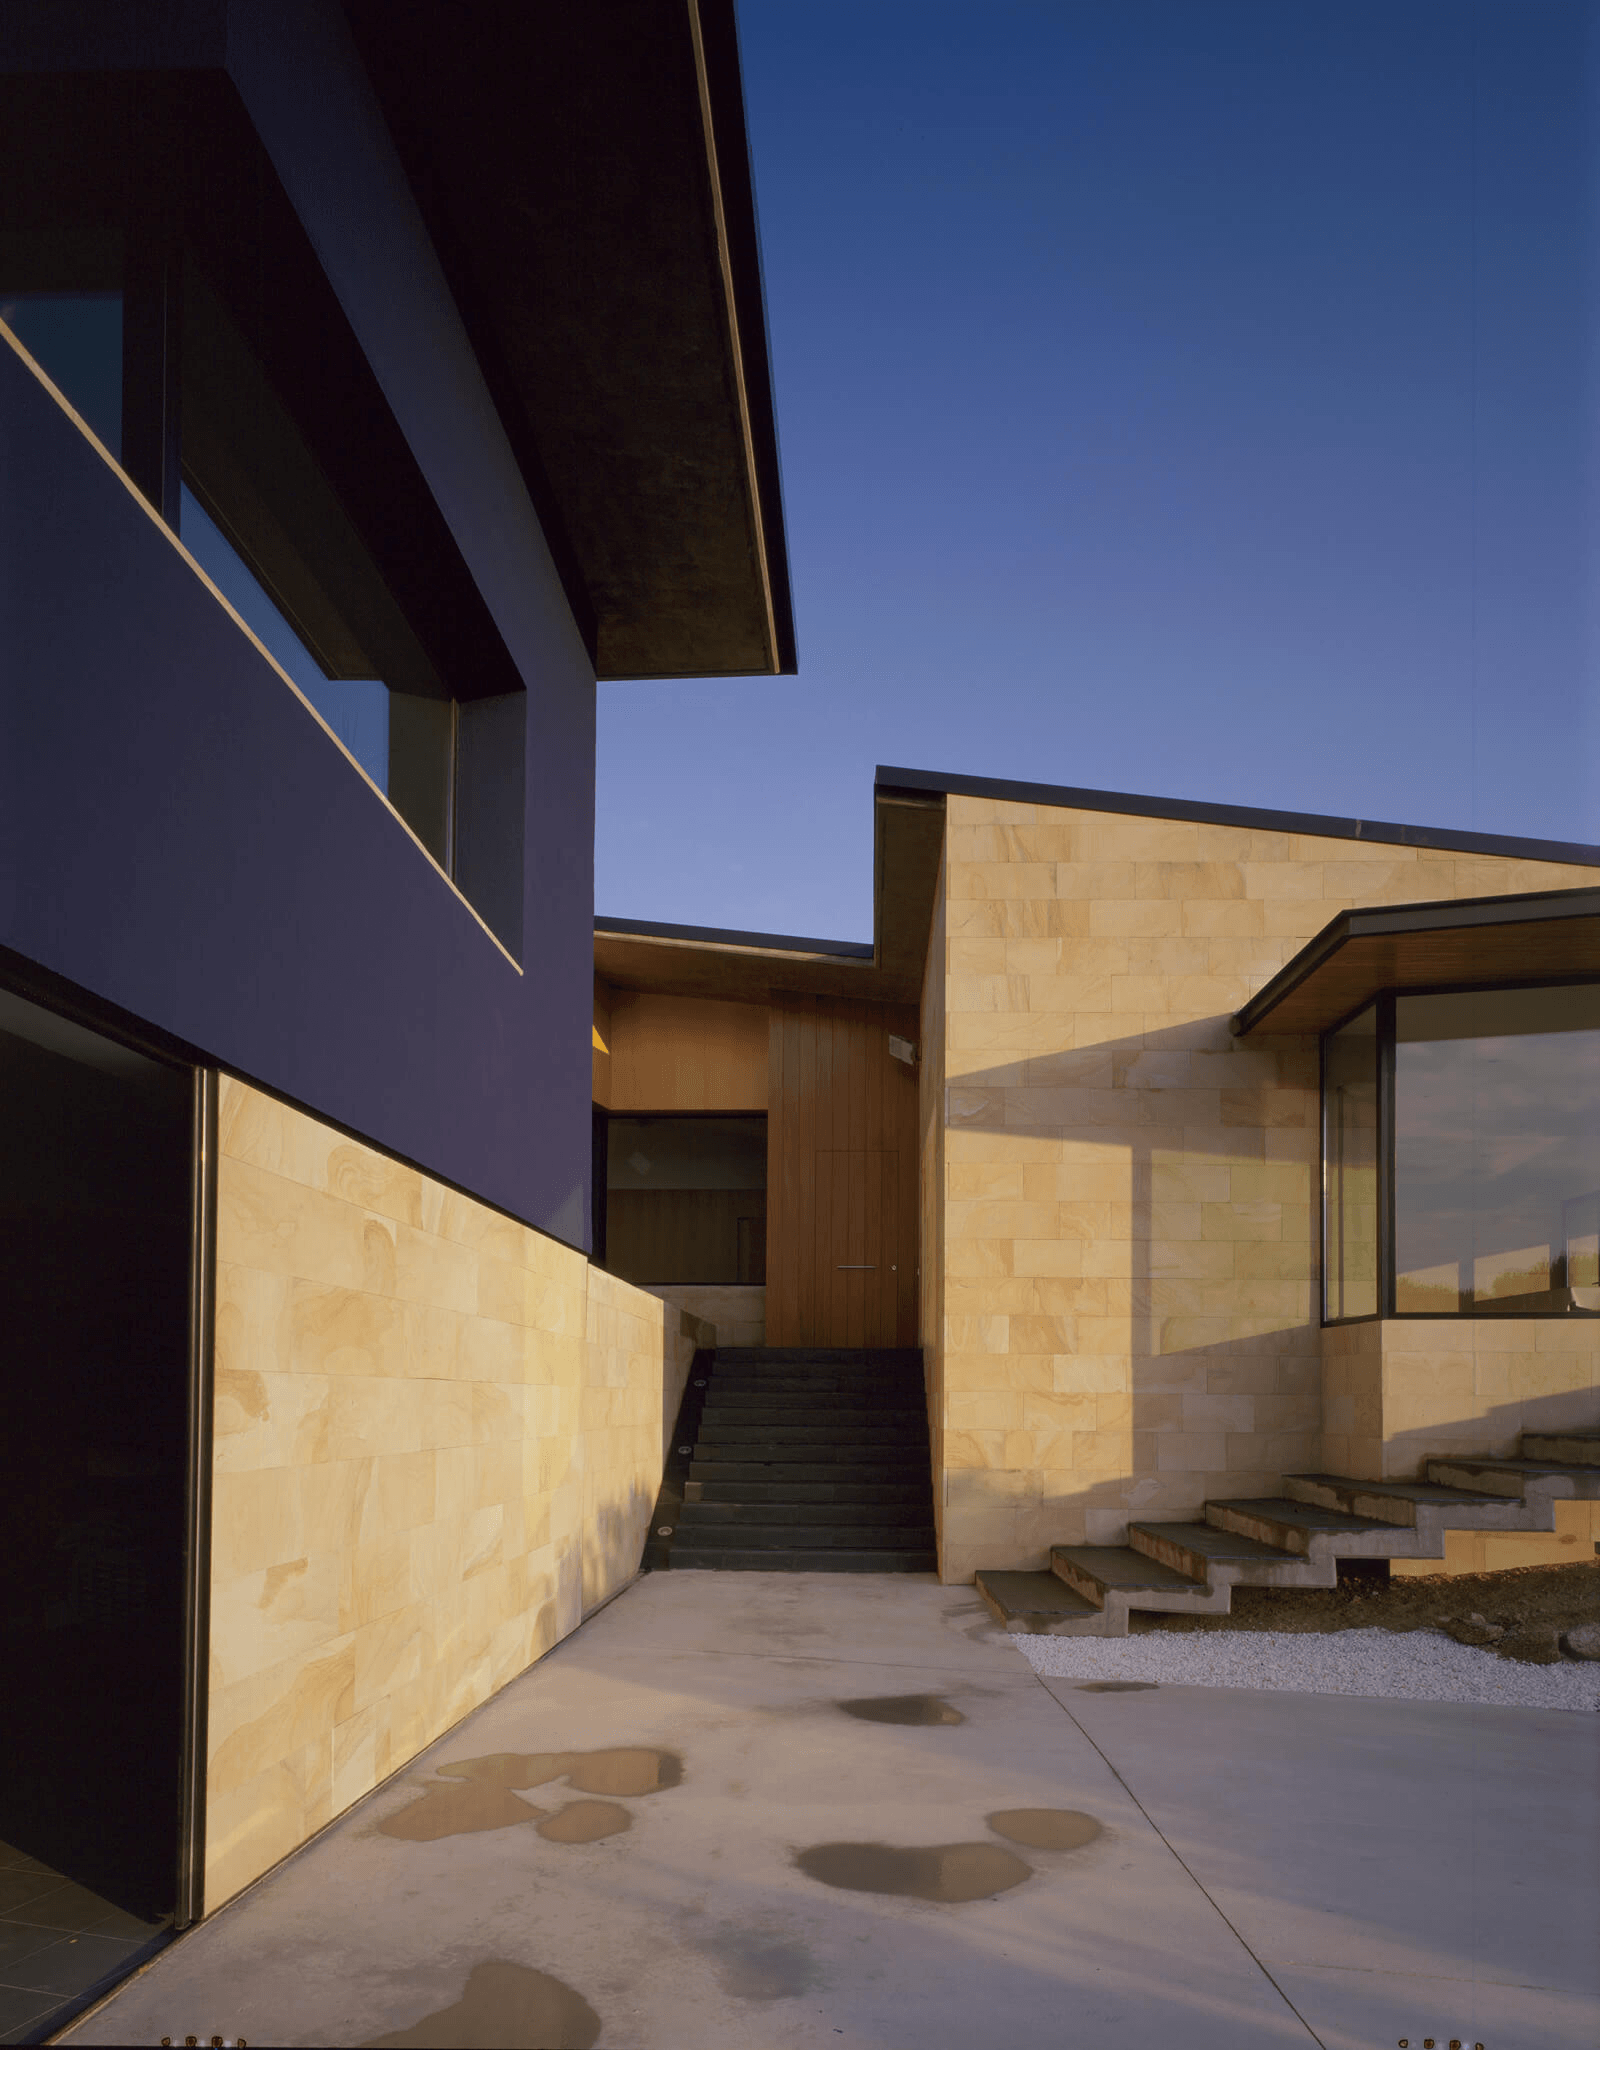
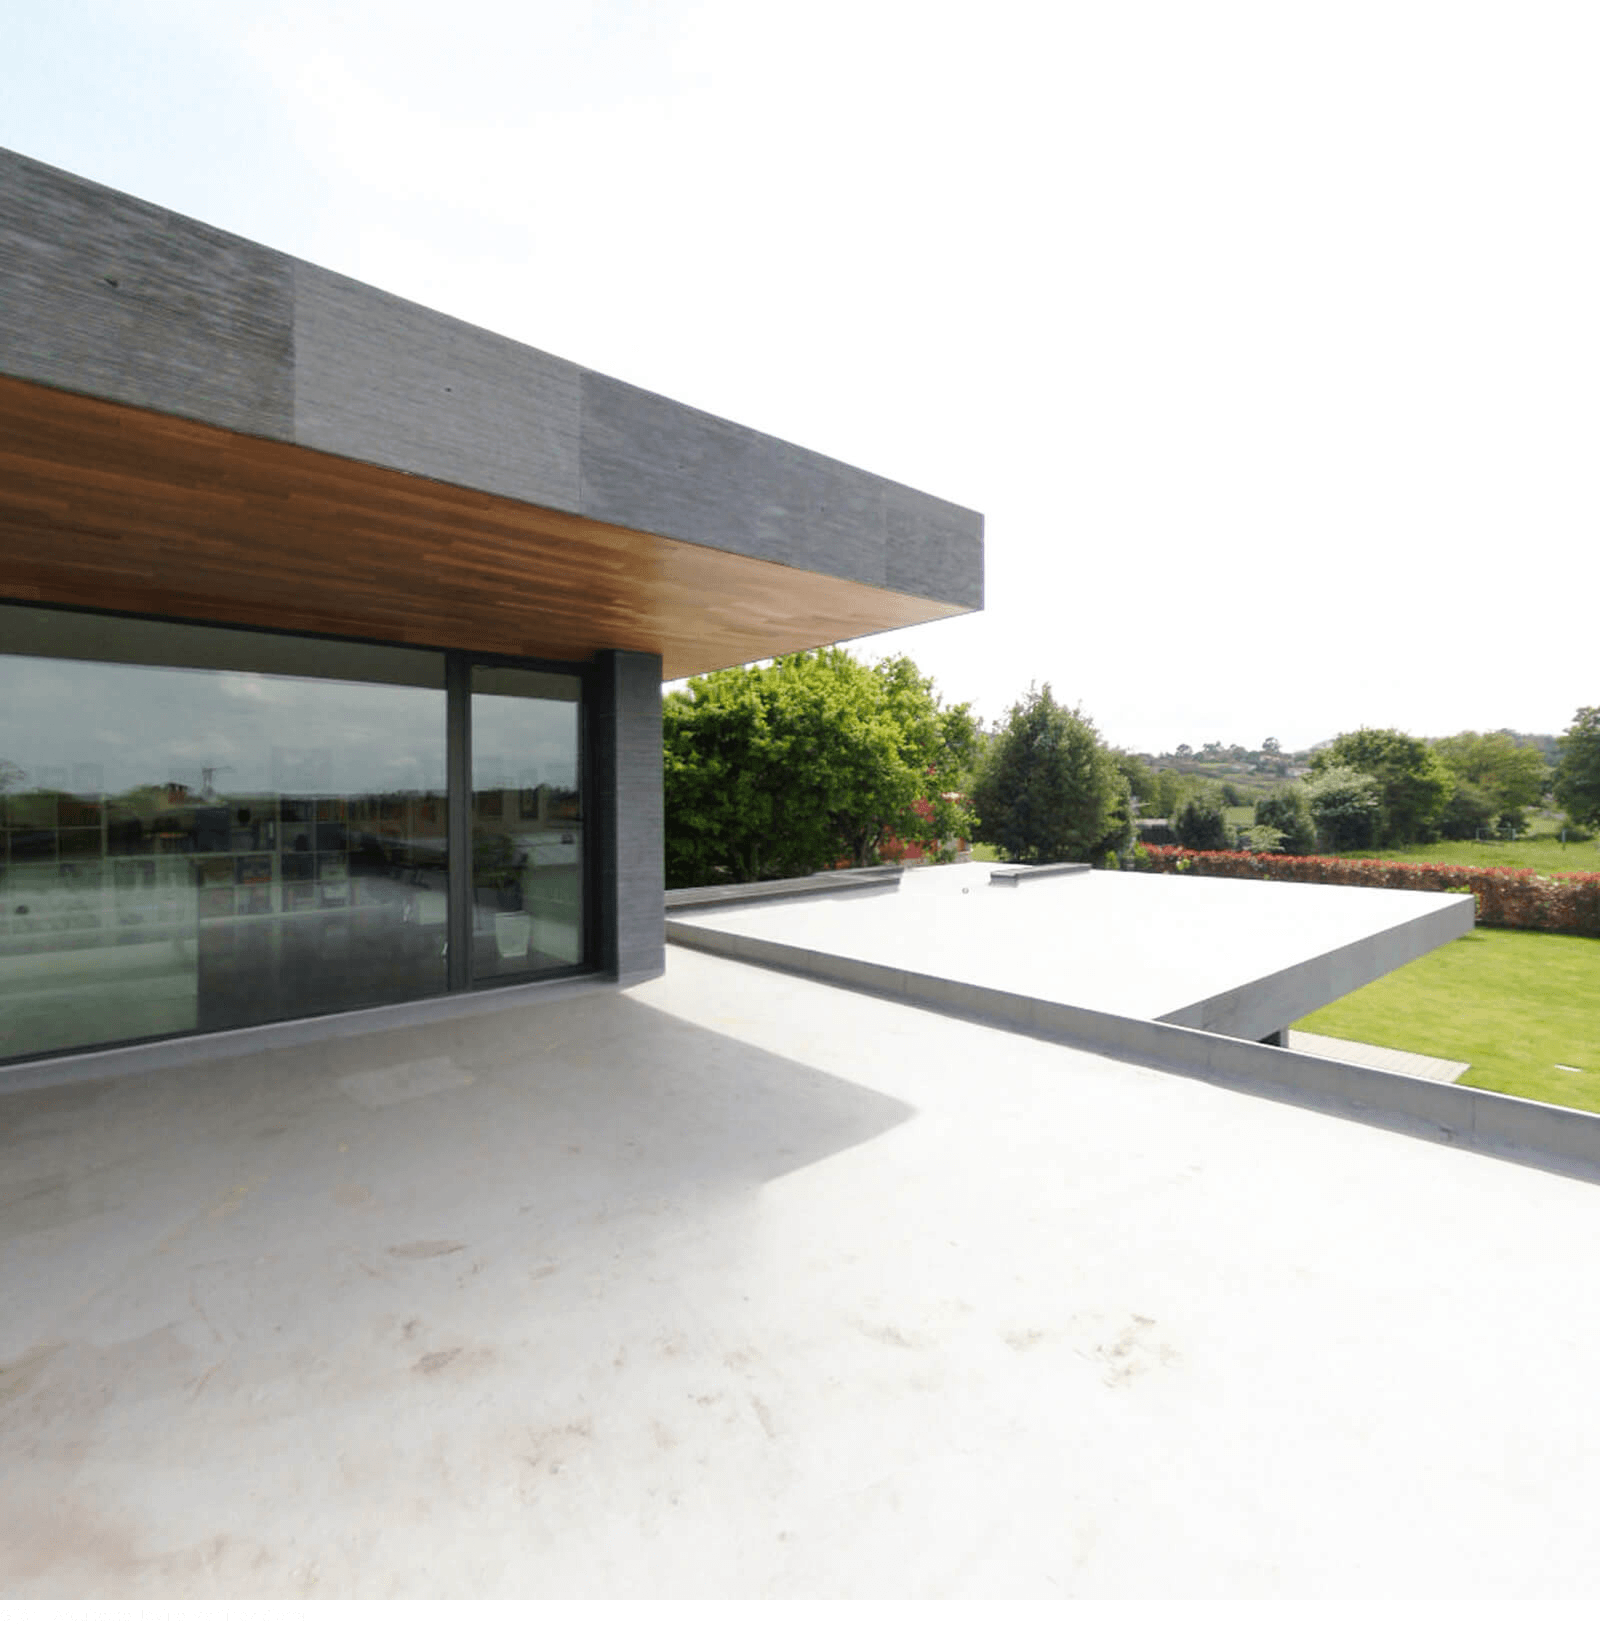
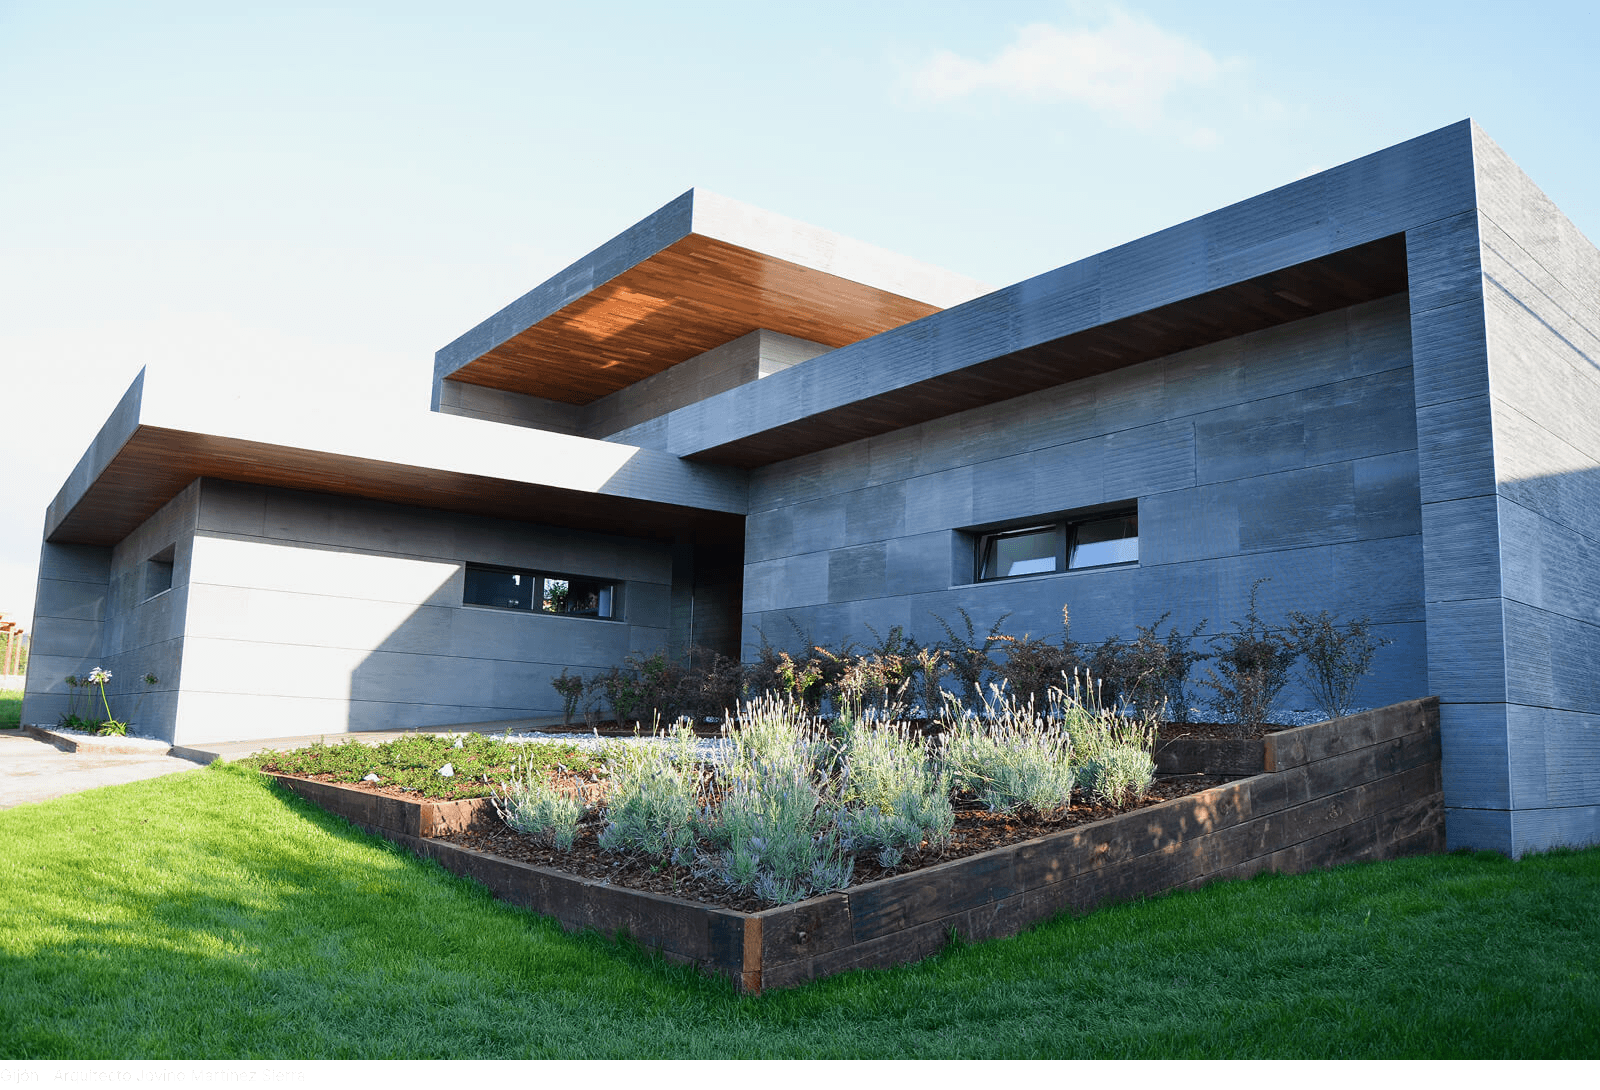
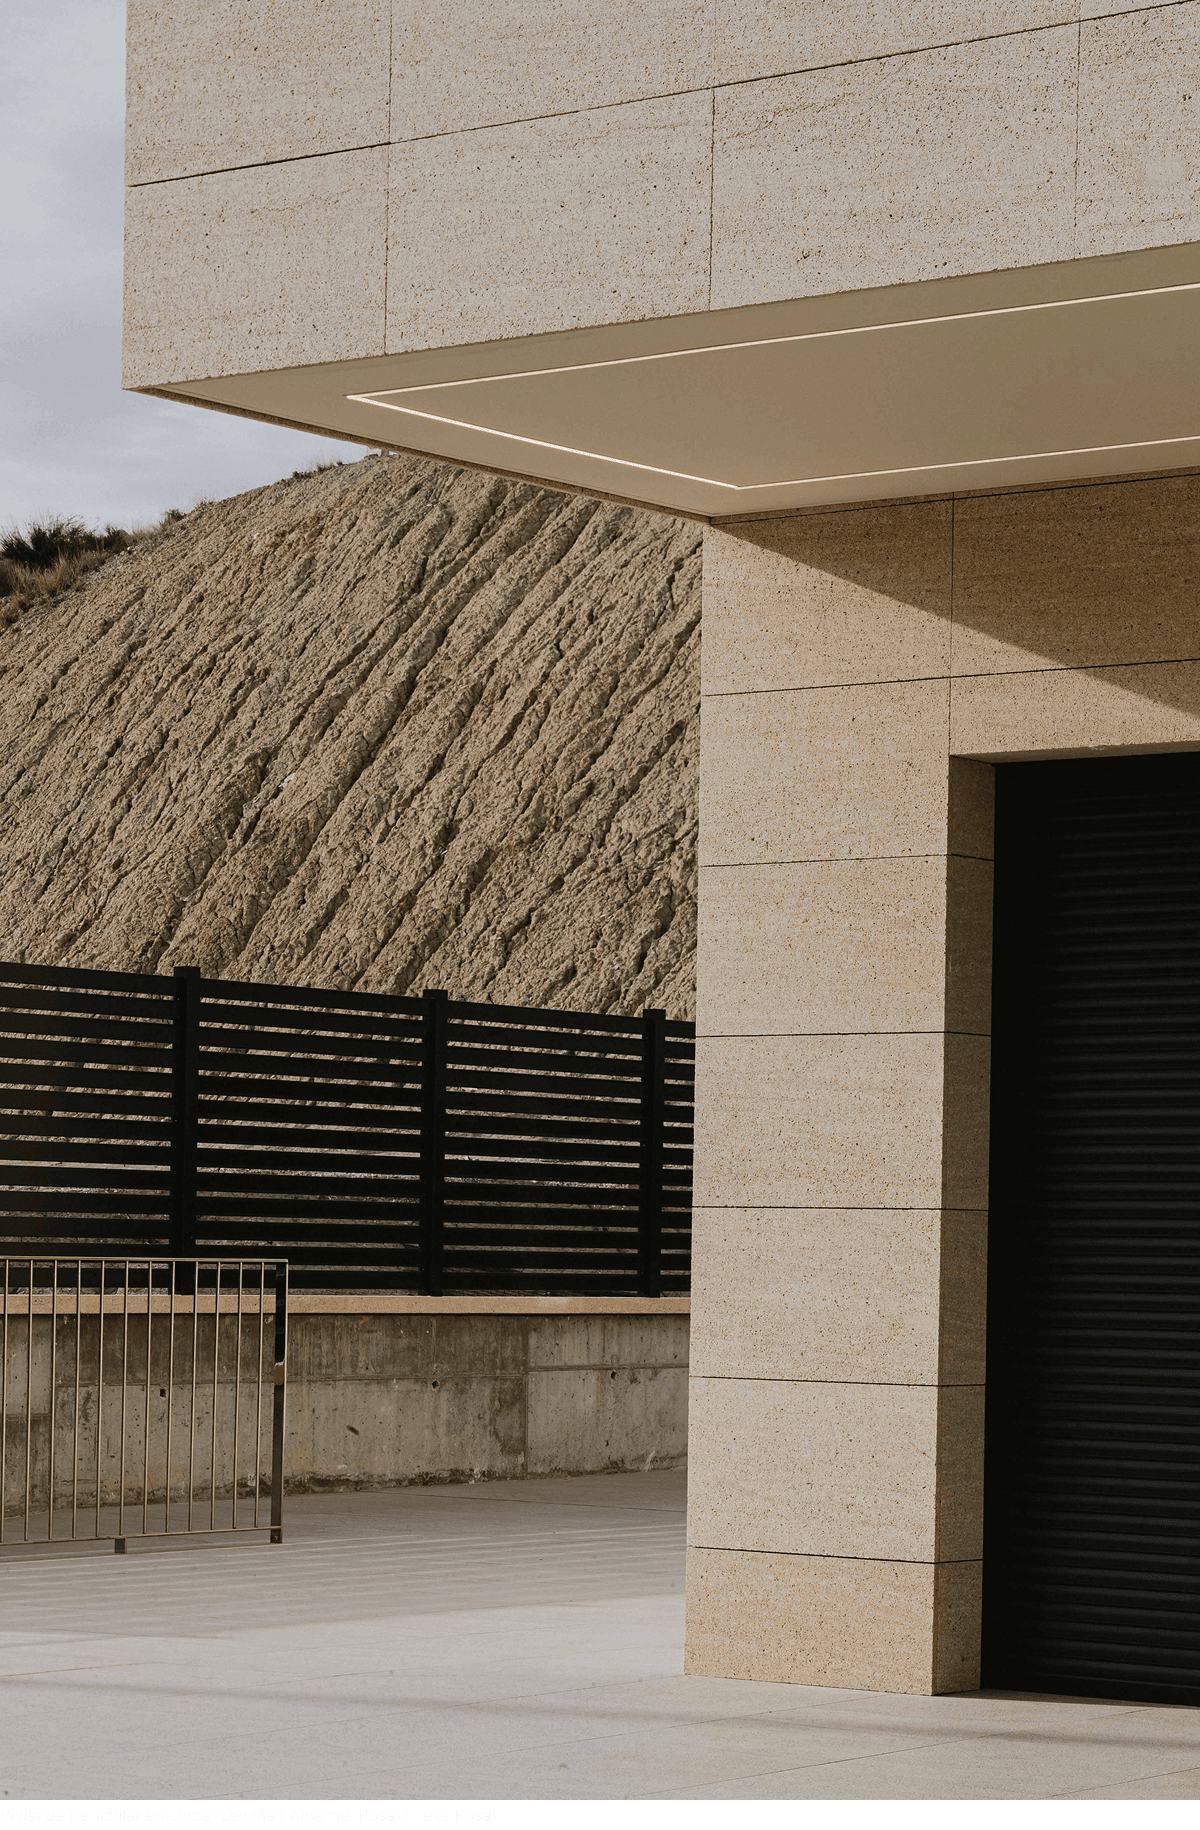
The residence is organised around a solid base, anchored to the terrain and opening onto the gardens and surrounding natural landscape.
Above it rests a lighter upper volume, carefully oriented to capture the distant views. From this elevated position, the landscape unfolds beyond the treetops, with Montgó becoming a constant presence on the horizon.
More than a home, Villa Berlioz is an architectural expression designed to be experienced through tranquillity, light and a profound connection with nature.
TEAM
ARCTECH
ARCTECH is a real estate developer specialising in architecturally distinguished residential projects, conceived from the outset as unique and timeless homes. Its philosophy is founded on a clear vision: to offer discerning buyers the opportunity to experience architect-designed living, delivered with the same conceptual, technical and construction standards as a fully bespoke residence.
Every development begins with the careful selection of an exceptional location and is shaped through collaboration with leading architectural practices renowned for their distinctive approach, alongside highly experienced engineers and technical consultants who ensure that design, structure and construction are seamlessly integrated from the very beginning.
At ARCTECH, property development is approached as an exercise in coherence, integrity and responsibility, where value is defined not only by location or materials, but by the quality of space, the relationship between architecture and its surroundings, and the experience of living within it. More than creating homes, ARCTECH develops enduring places designed to foster a genuine connection with the people who inhabit.
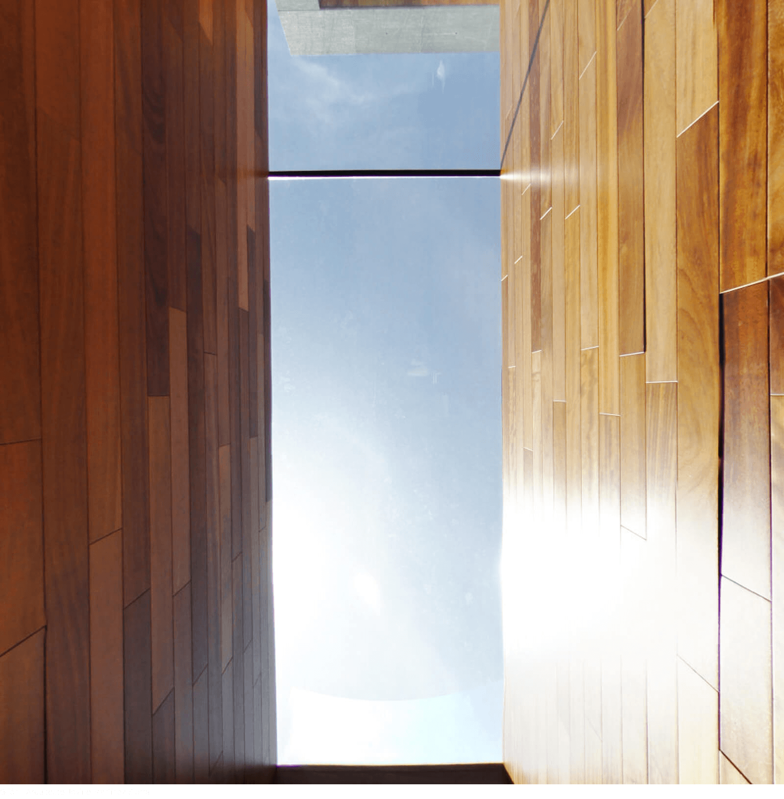
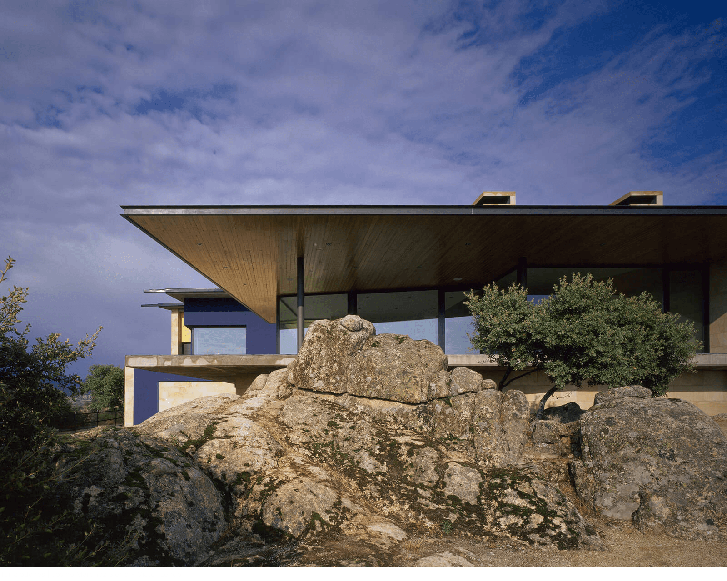
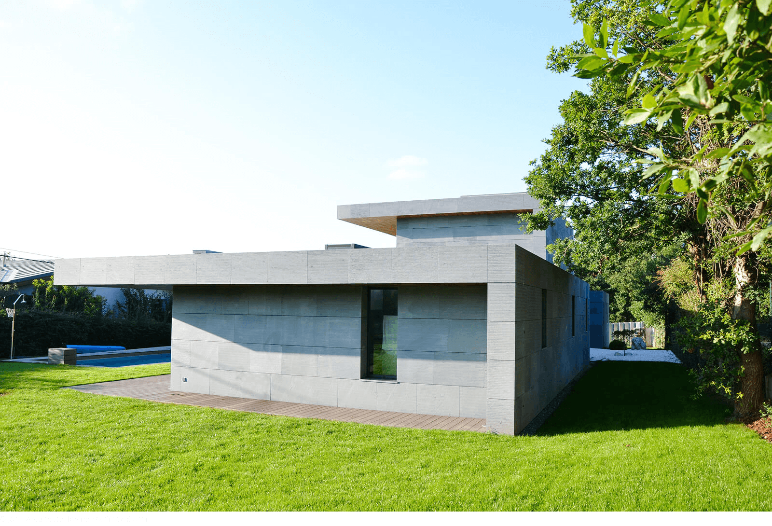
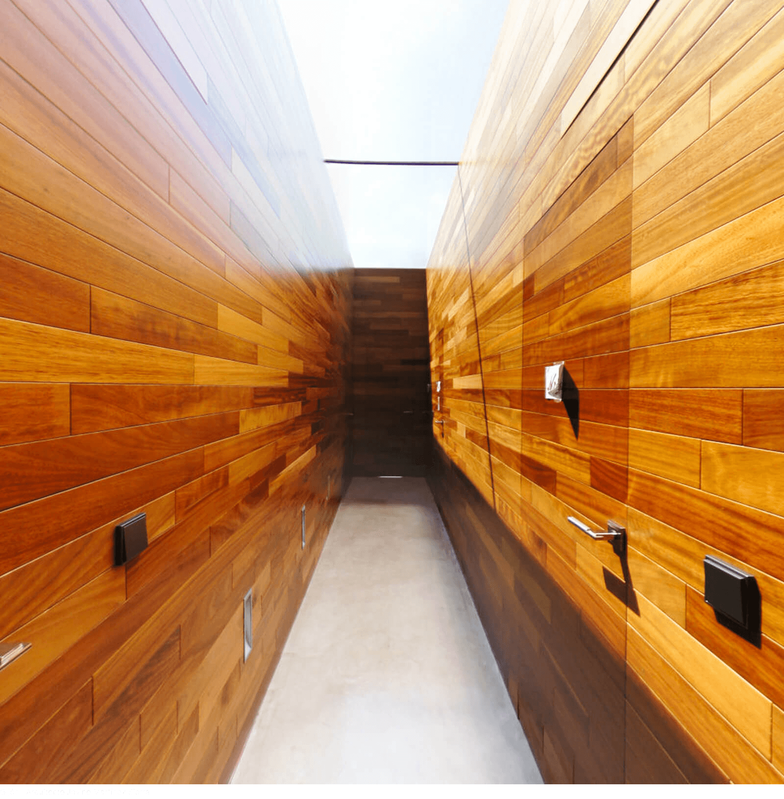
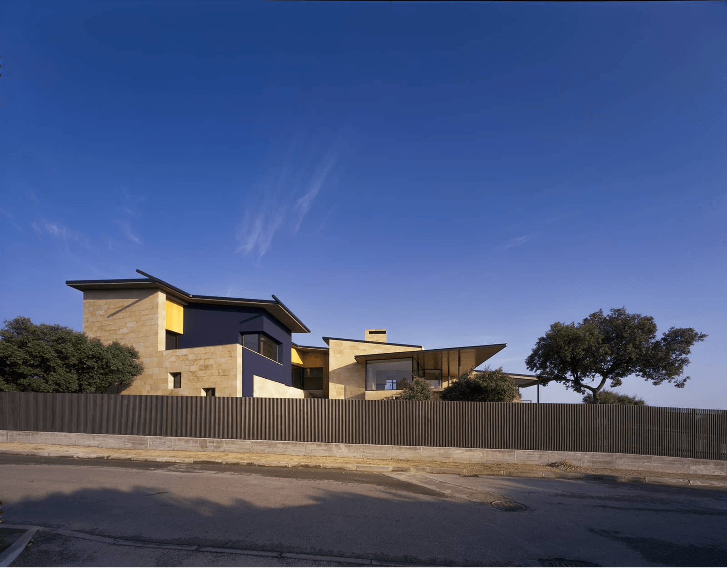
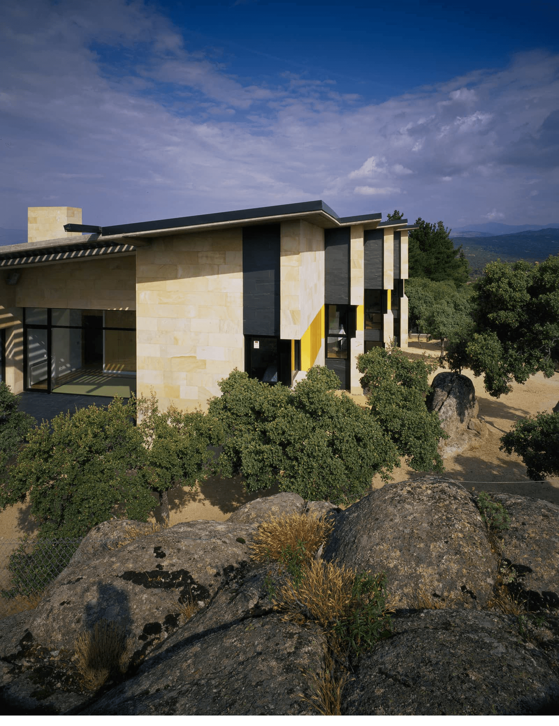
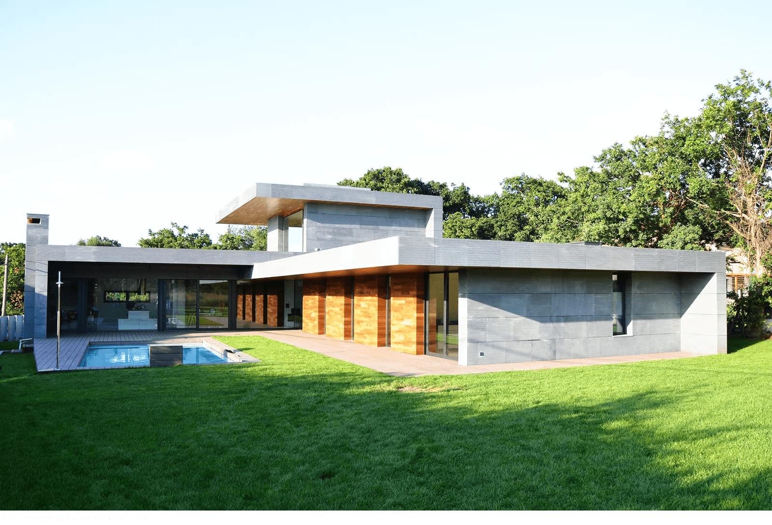
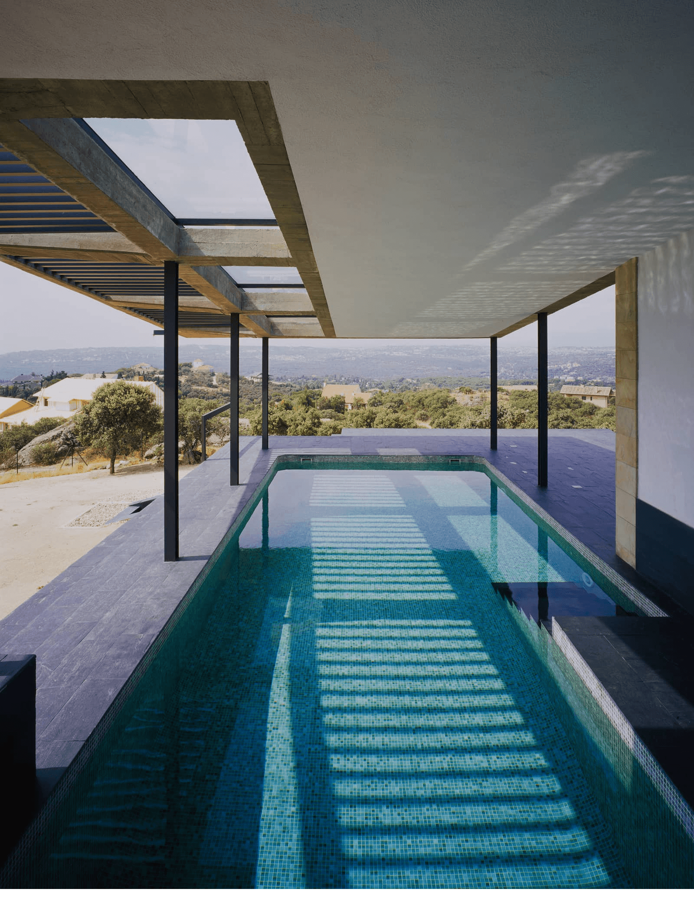
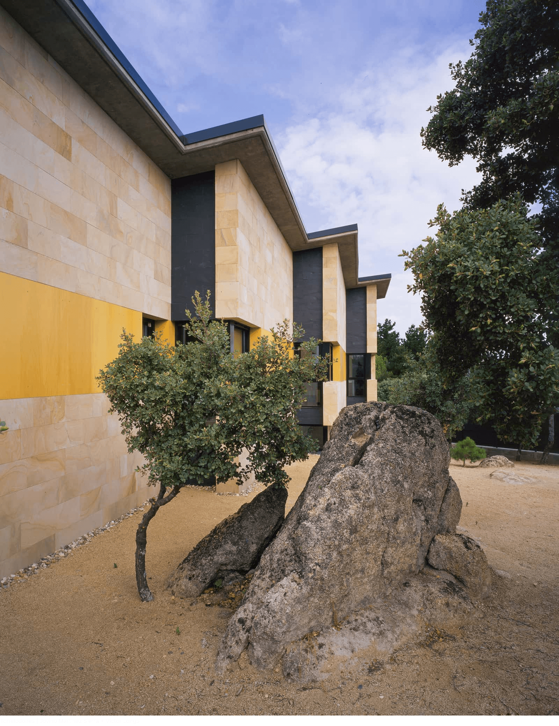
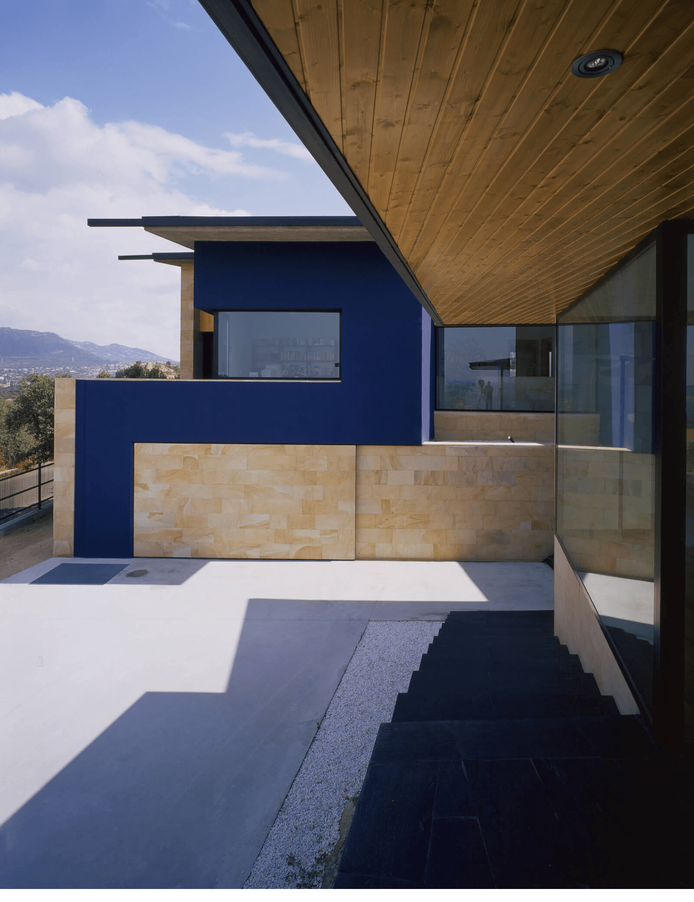
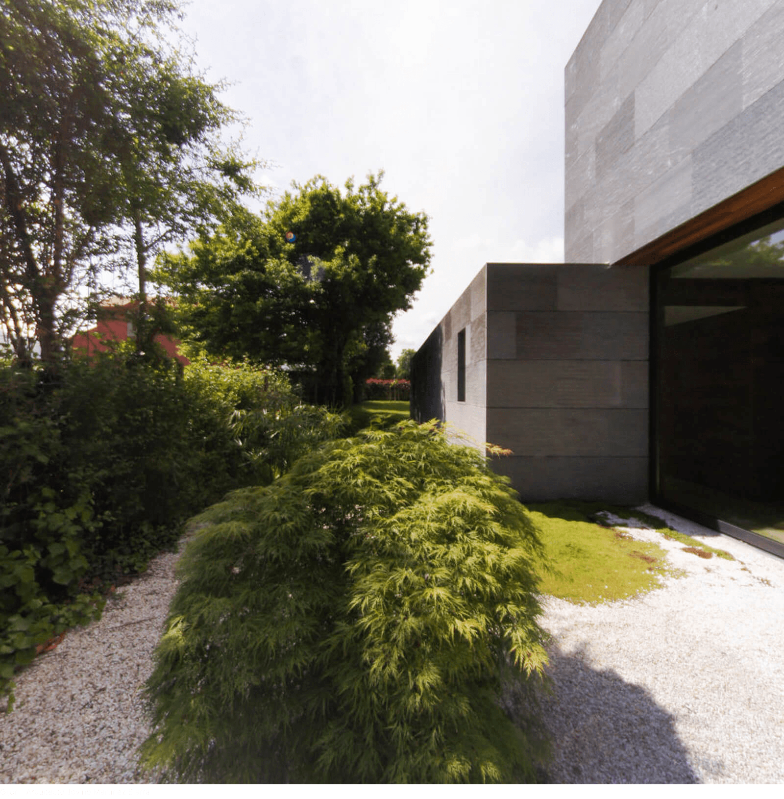
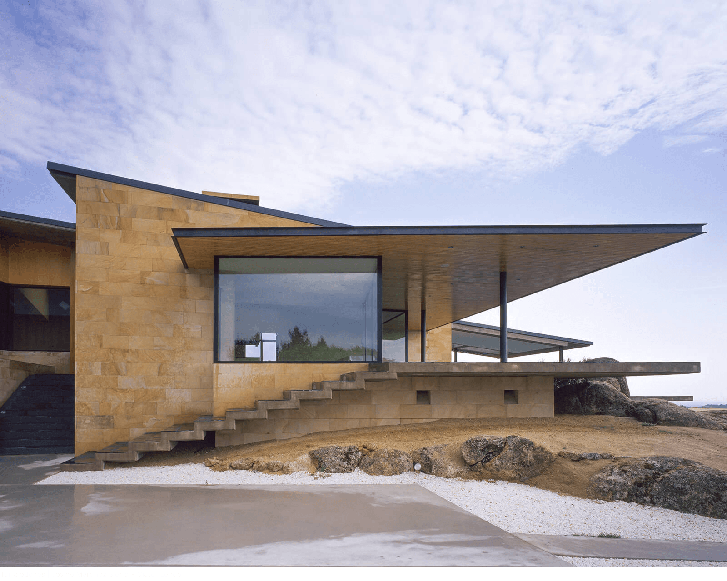
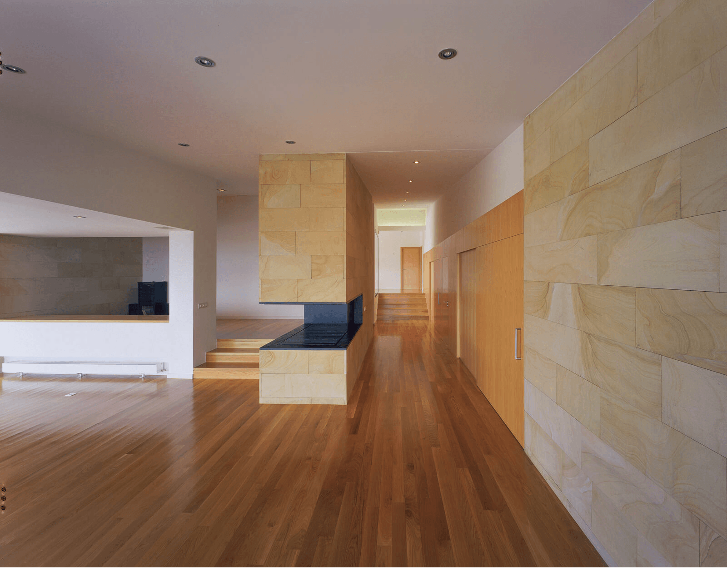
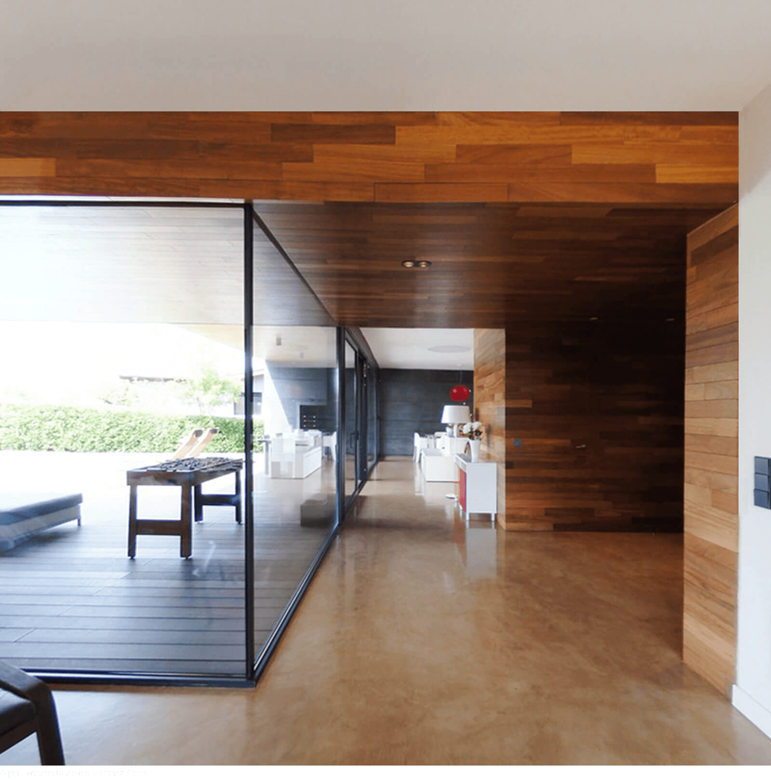
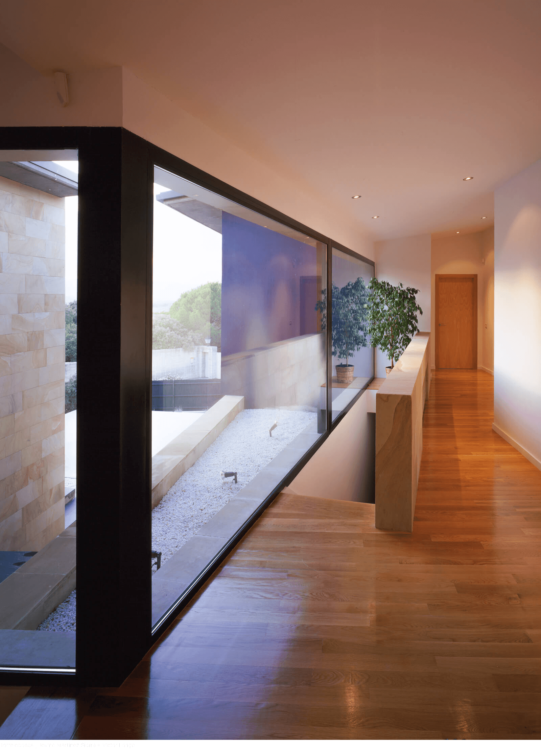
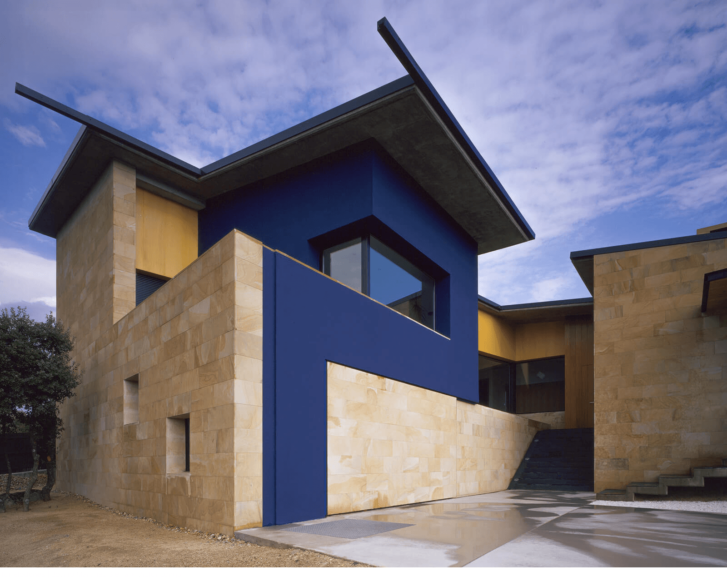

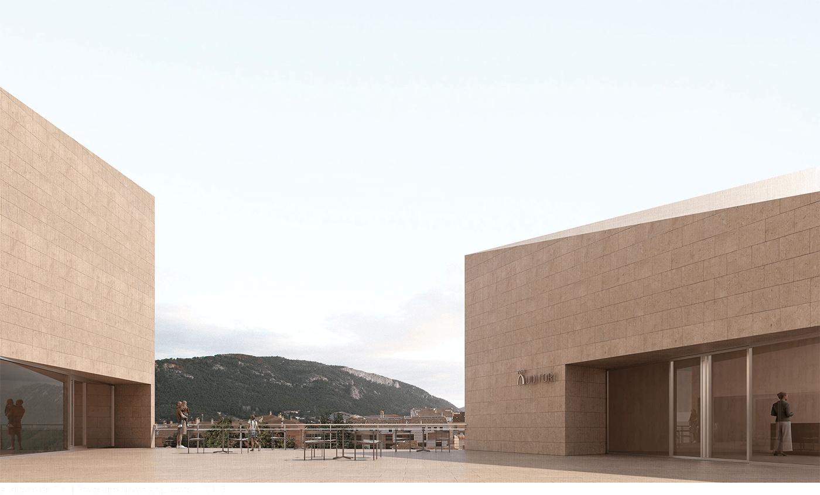
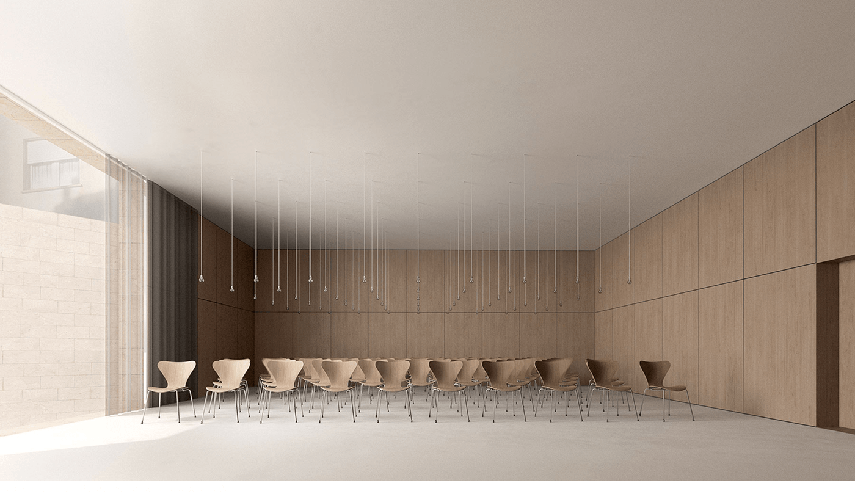
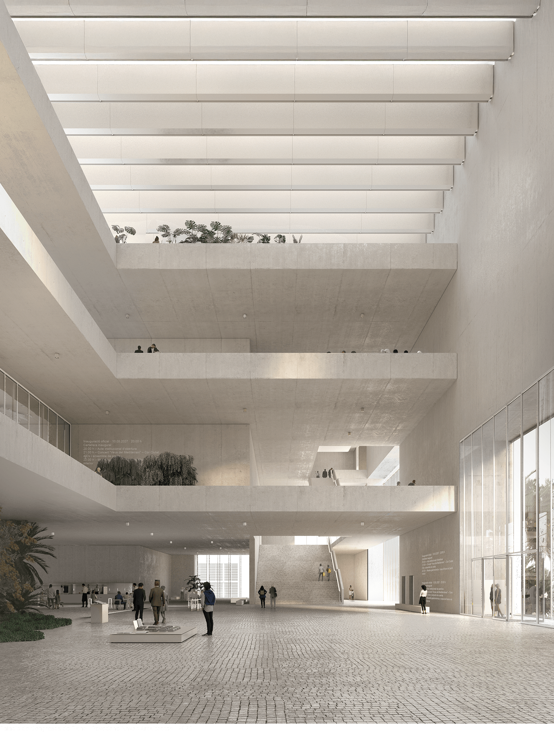
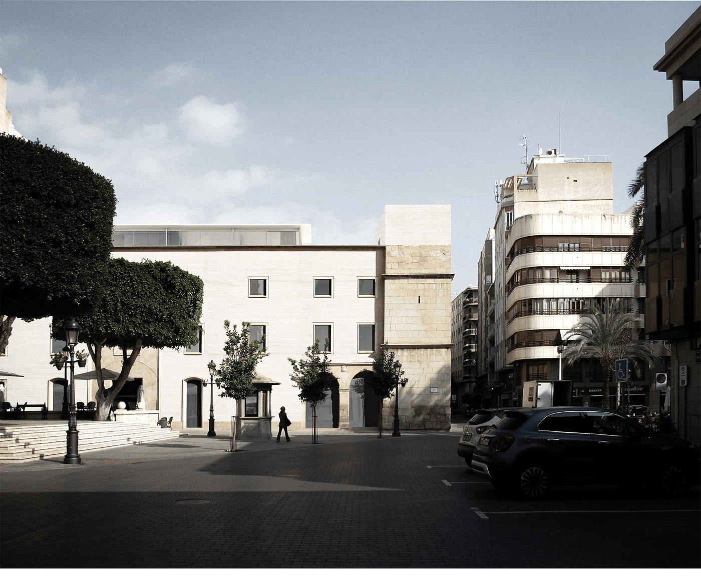
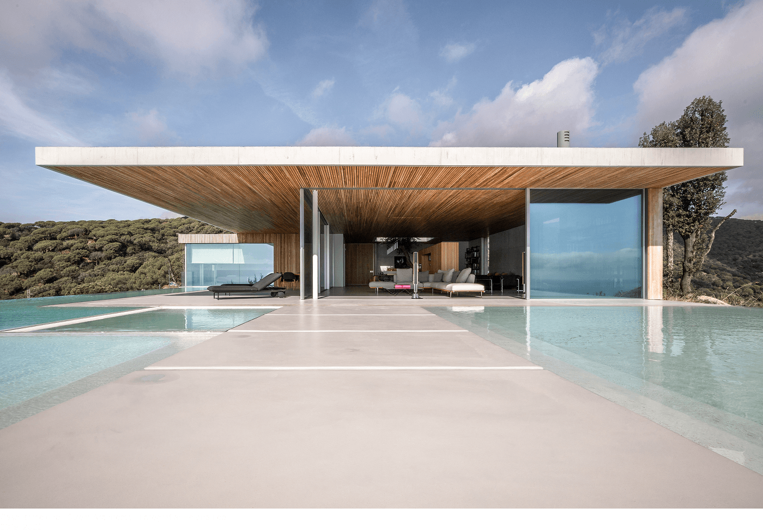
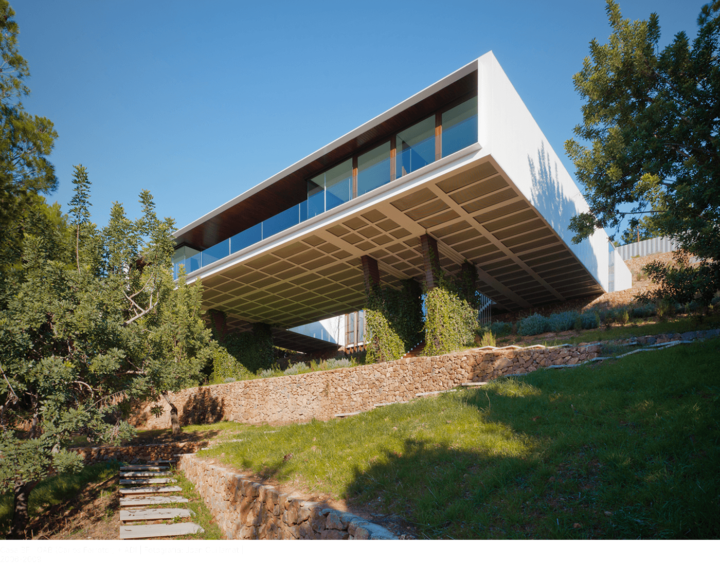
Povedano Navas is an architectural practice based in Madrid and the Valencian Community, founded by Carmen Povedano and Pablo Navas.
The practice’s work is rooted in the reinterpretation of timeless architectural principles to respond to the needs of contemporary living. Through the careful use of light, materiality and a profound connection with place, it creates architecture that establishes a continuous dialogue between past, present and future.
Spanning cultural and civic projects as well as private residences, the studio’s work is driven by a pursuit of authenticity and the enduring quality of space, creating places designed to stand the test of time, inspire emotion and foster a genuine connection with their surroundings.

Estructuras Singulares
Estructuras Singulares is a specialist structural engineering consultancy with more than 25 years of experience, created by architects for architects at the Polytechnic University of Valencia under the direction of Professor and architect Dr David Gallardo Llopis.
Its work is founded on a simple yet fundamental principle: structure is not an element added to architecture, but an inseparable part of it. Whether discreetly integrated or intentionally expressed, its role is to enhance each project, enabling large spans, cantilevers and complex geometries while ensuring the highest technical standards without compromising architectural clarity or spatial quality.
Specialising in unconventional structural typologies and advanced structural analysis, the consultancy works in close collaboration with architects throughout every stage of the design and construction process—from the earliest concepts through to site supervision—maintaining meticulous control over every construction detail. Its objective is to ensure that the structure, whether visible or concealed, elevates the quality of the architecture it supports.

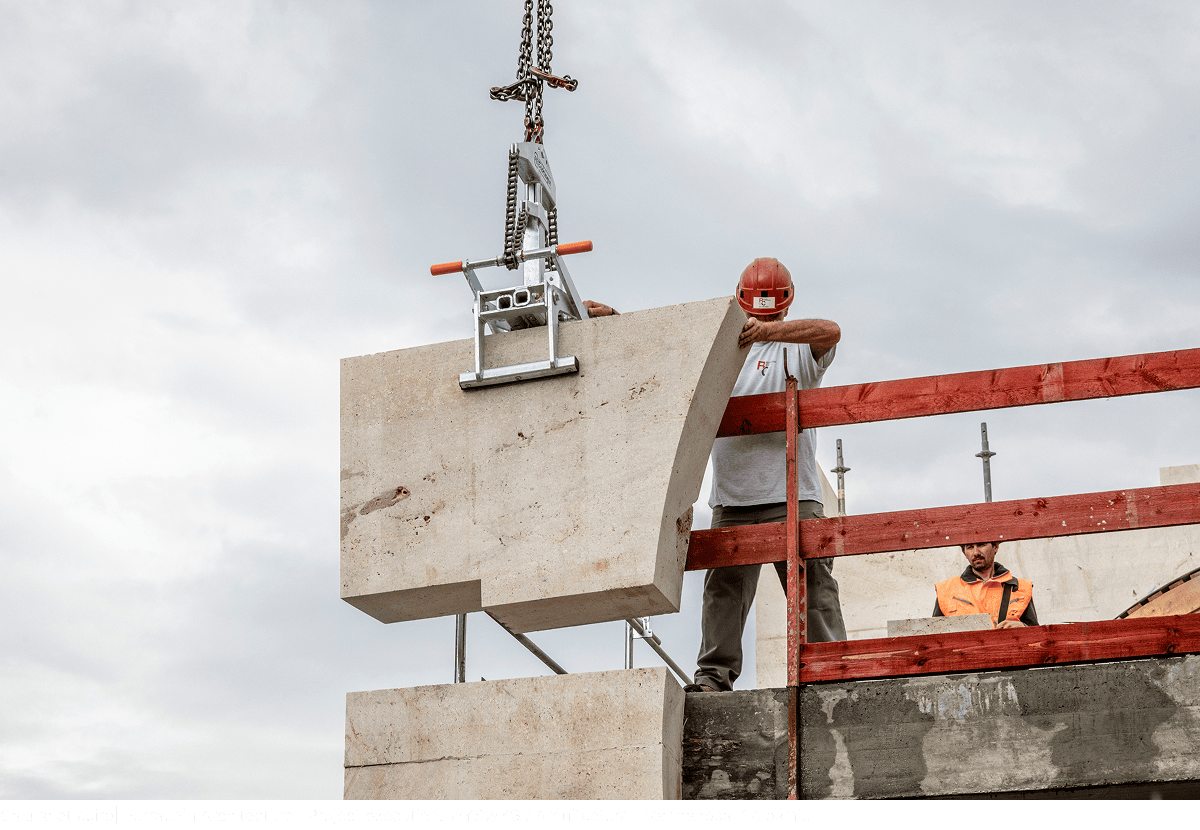
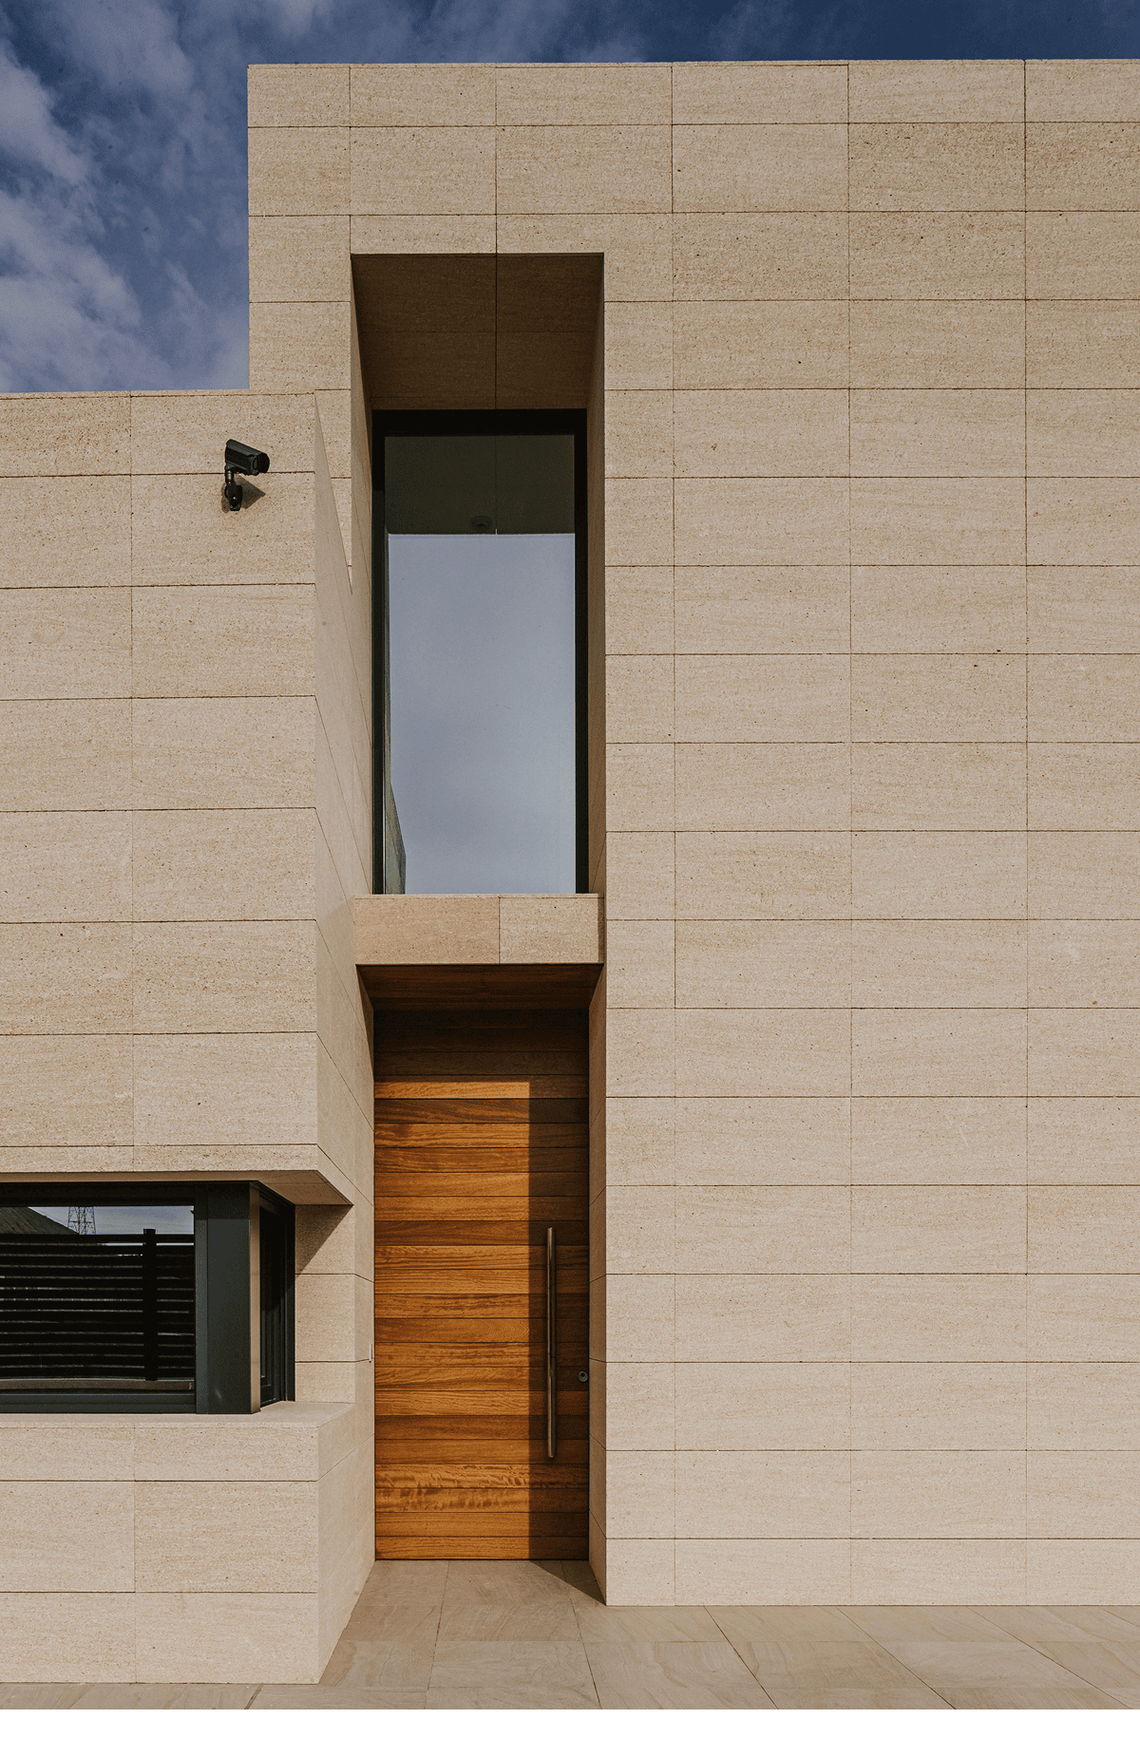
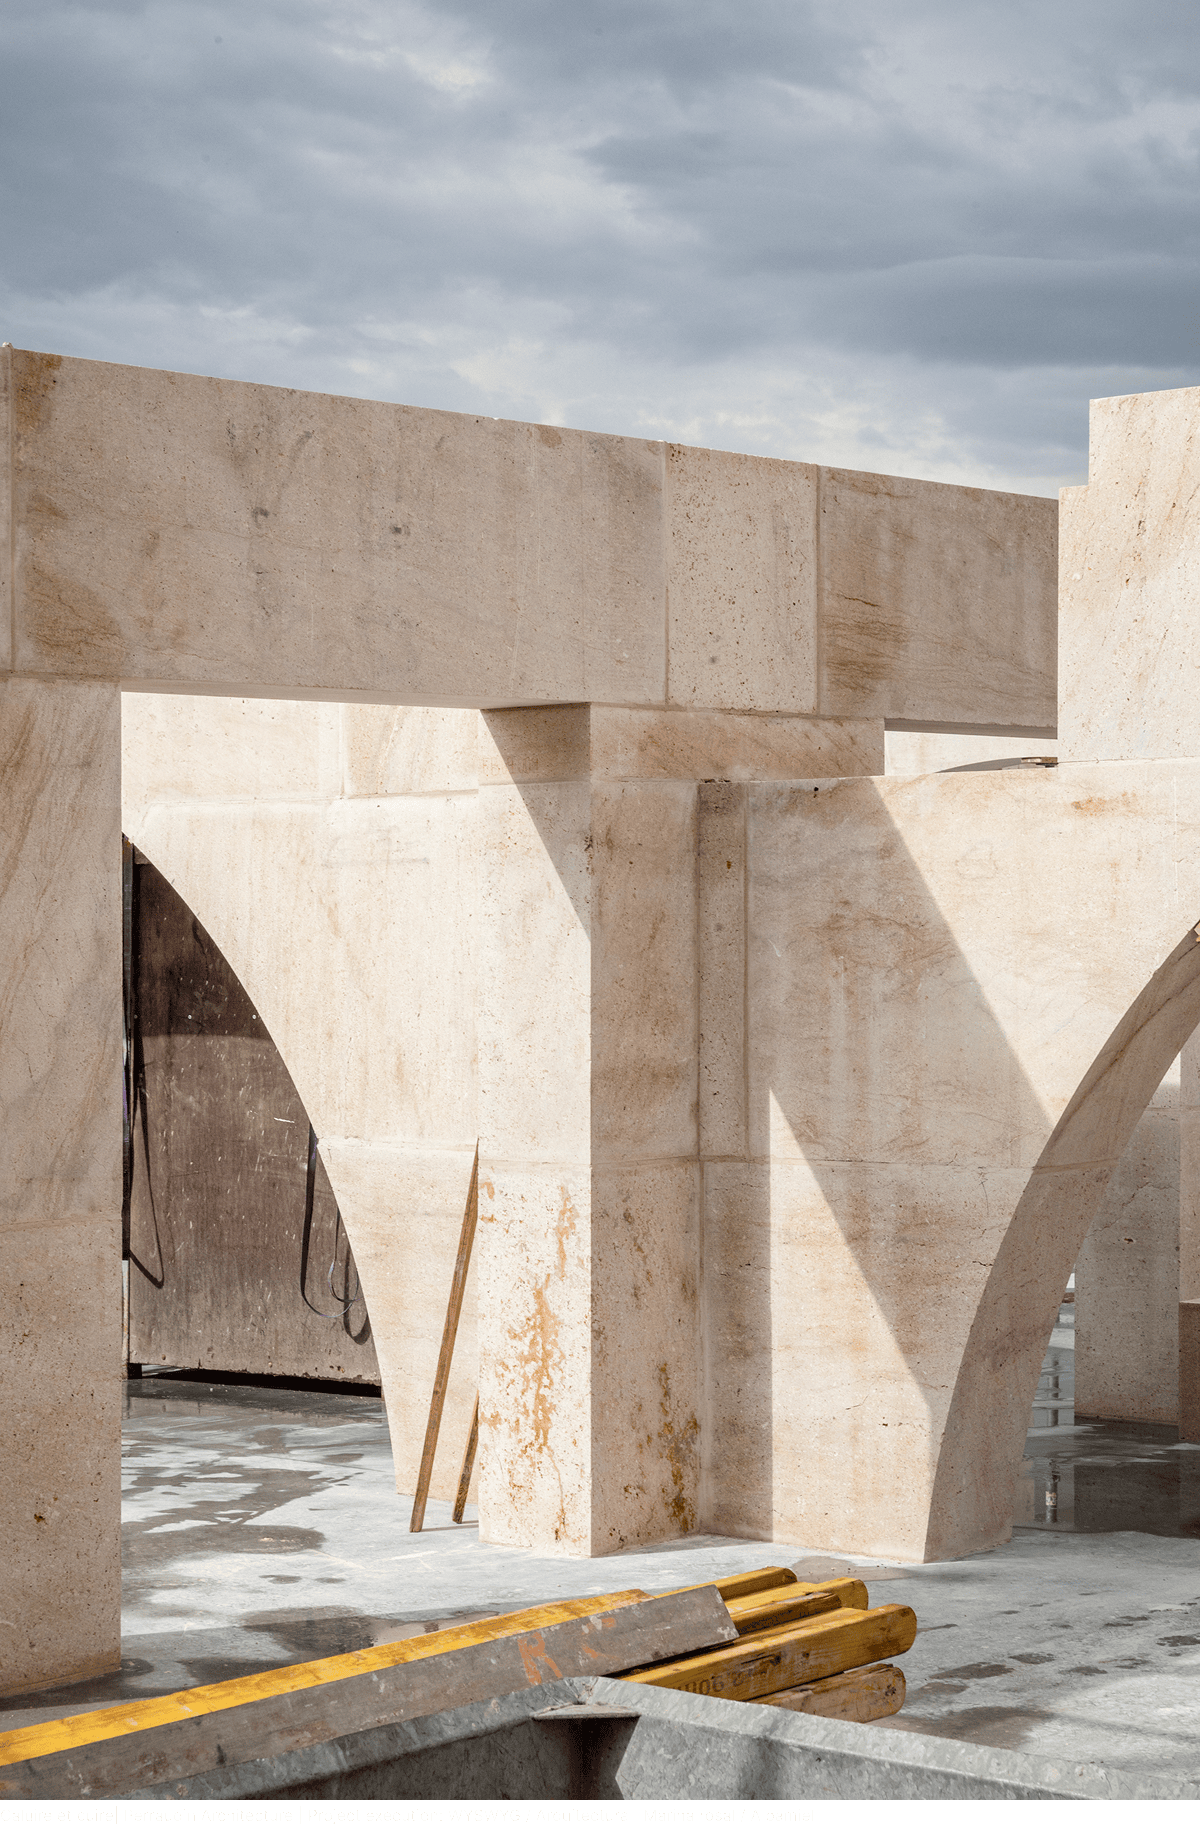
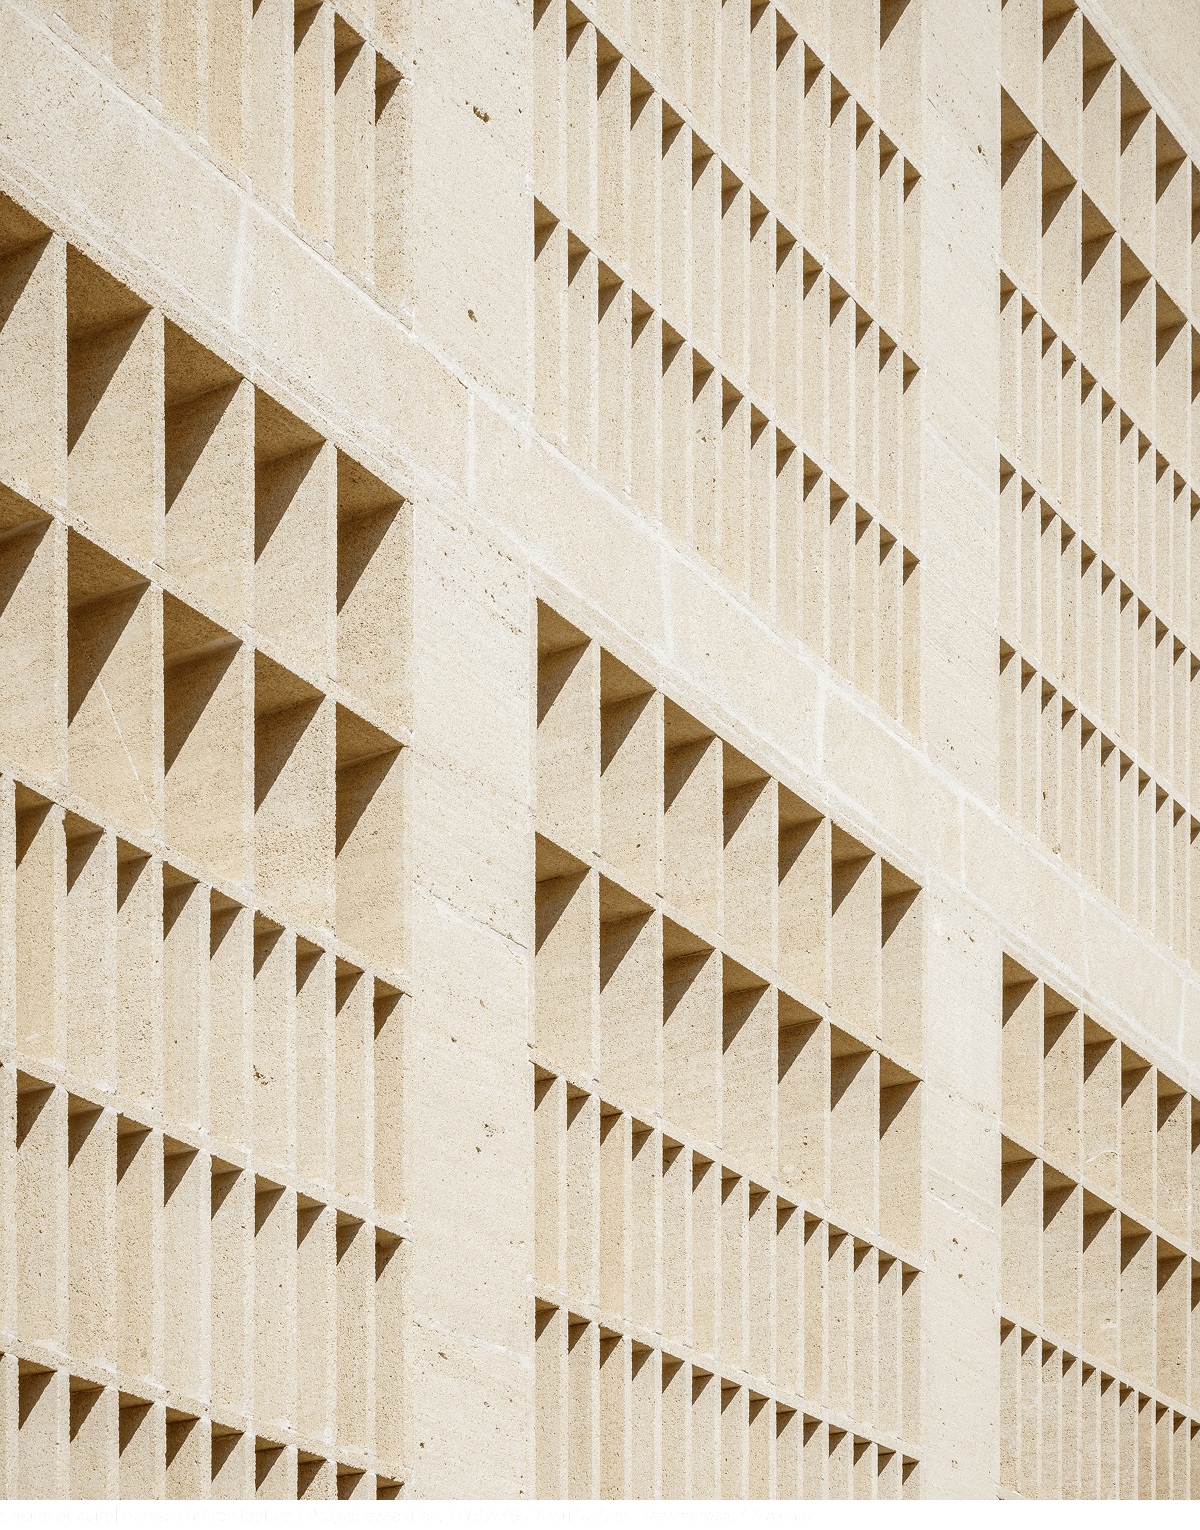
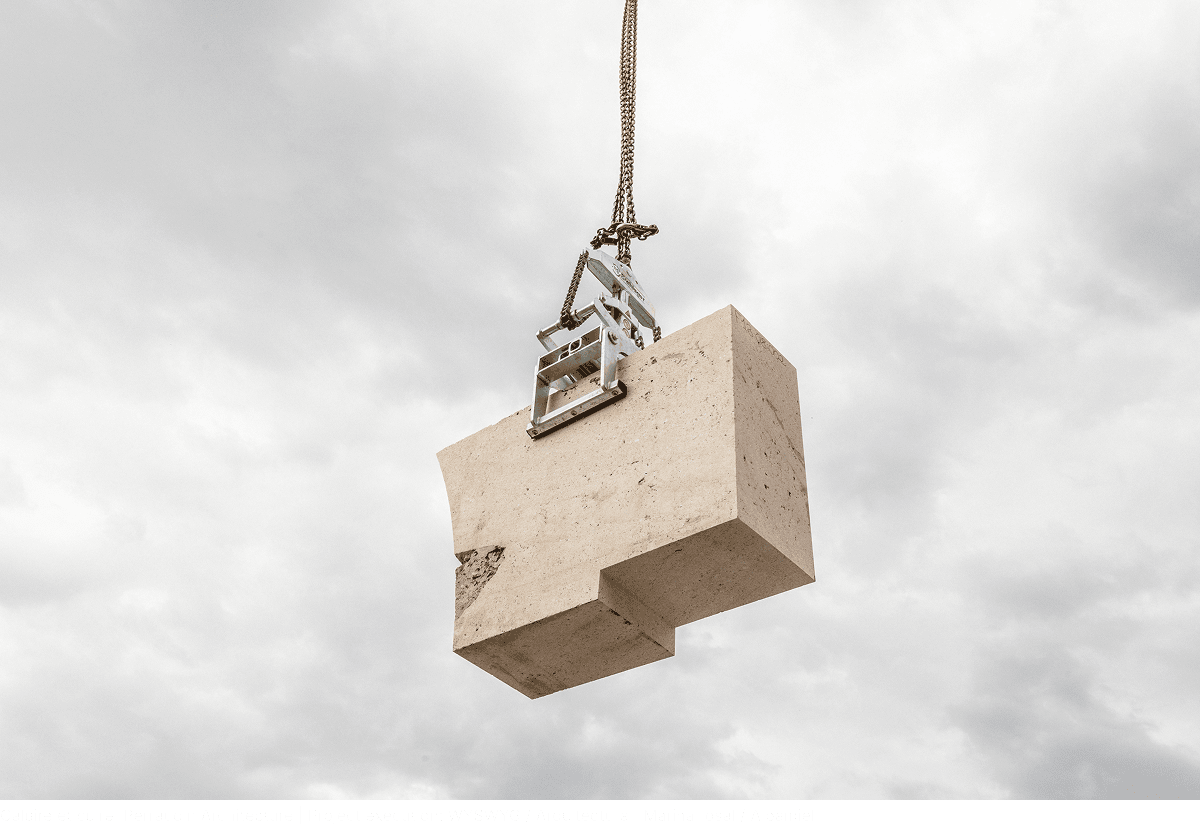
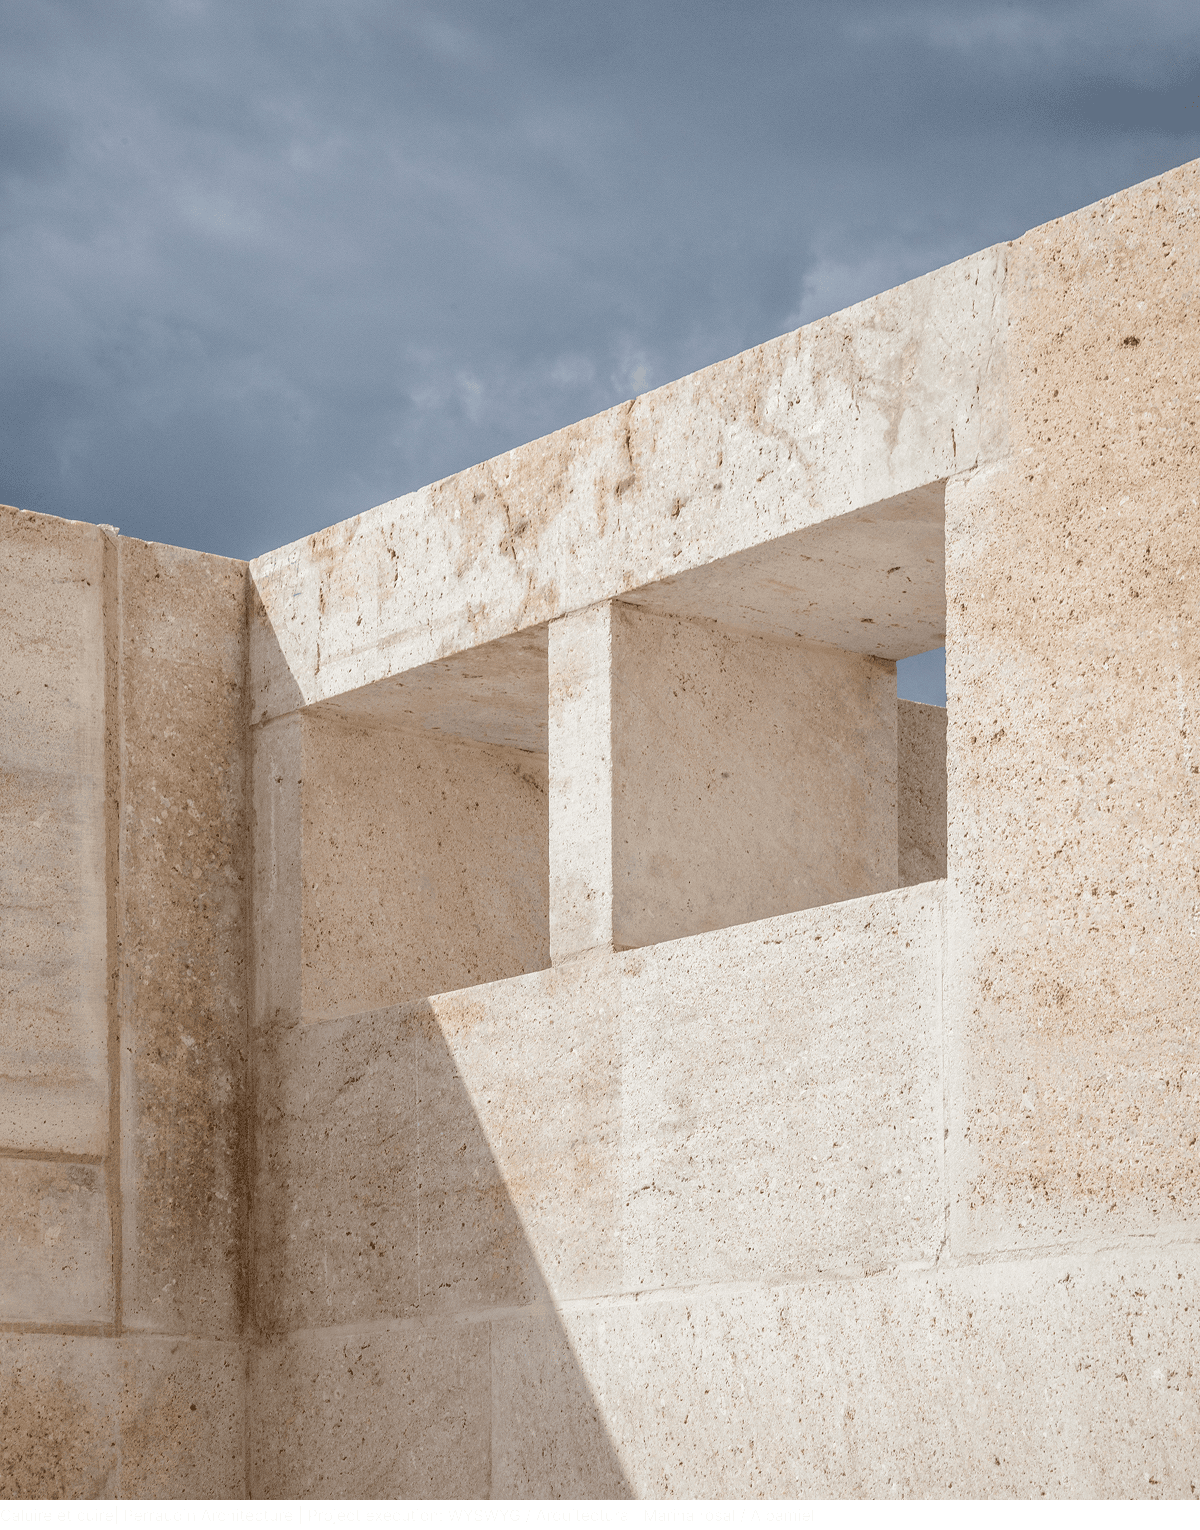
Rosal Stones is a Spanish natural stone company specialising in Mediterranean stone materials. Since 1985, it has overseen the extraction, processing and supply of premium limestone and sandstone for architectural, urban design, interior design and large-scale construction projects throughout Spain.
At Rosal Stones, natural stone is integrated into architectural and design projects that seek to stand apart through the use of authentic, noble materials, combining outstanding technical performance with refined aesthetic quality. A family-owned company with its own quarries and more than four decades of expertise, Rosal Stones brings its passion for natural stone to the service of architecture, design and construction, delivering materials that are both timeless and enduring.
CONTACT
Interested in learning more about this project?
SIf you would like further information, have any questions, or wish to discuss this project or a similar opportunity, please don’t hesitate to get in touch. You can contact us using the enquiry form or by calling us directly. We will be delighted to assist you and answer any questions you may have.